
Address
82 Dutton Road, Pelham, NH
Price
$ 675,000
Property Attributes
- MLS#5108619
- TypeSingle Family
- Listing Status Active
- CountyHILLSBOROUGH
- CityPelham
- AreaHillsborough
- Neighborhood80 Dutton Rd Condominiums
- Zip03076
- StyleColonial,Condex
- Year Built2013
- Price$ 675,000
- Bedrooms4
- Full Bathrooms2
- Half Bathrooms1
- Sqr Footage2682
- Lot Size10.28 Acres
Data Source:
PrimeMLS
Property Description
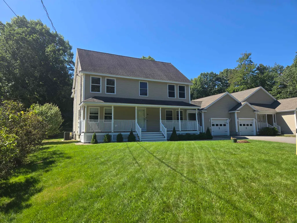
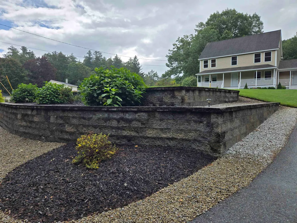
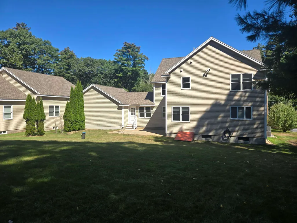
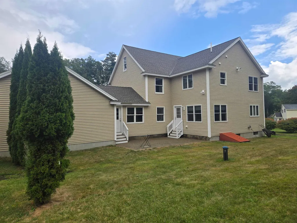
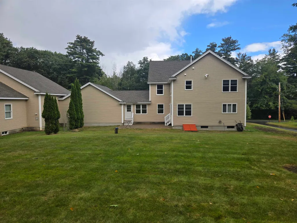
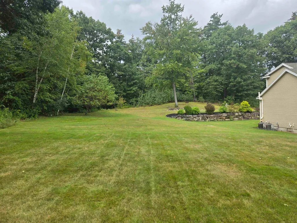
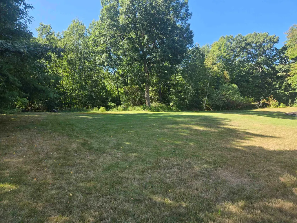
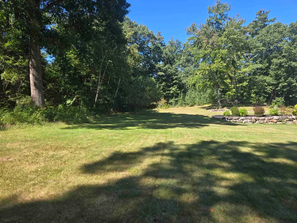
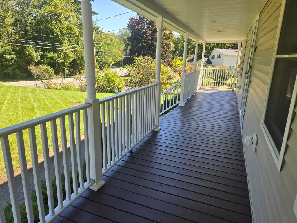
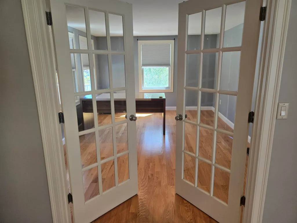
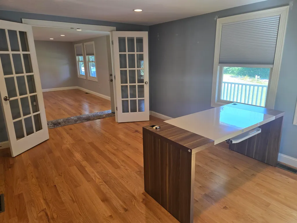
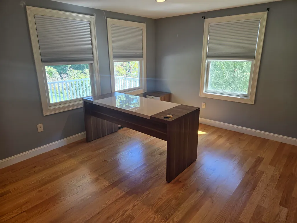
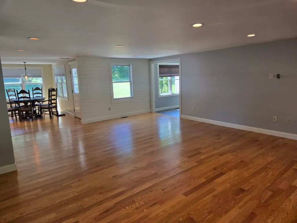
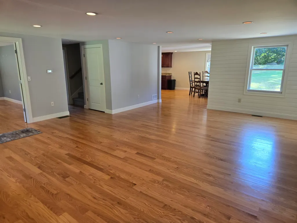
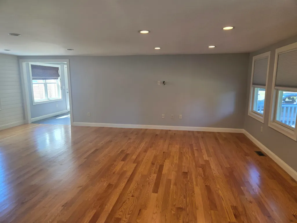
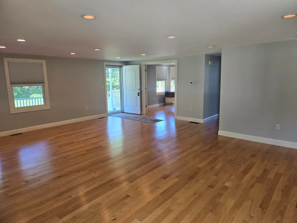
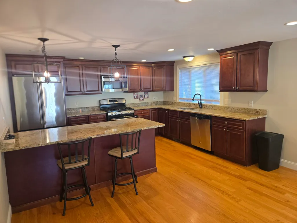
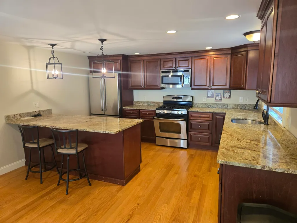
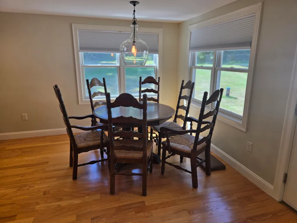
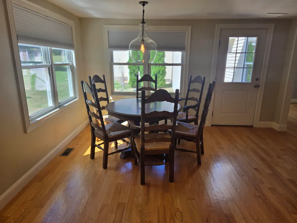
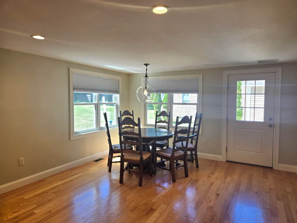
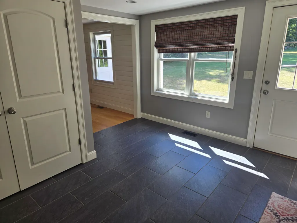
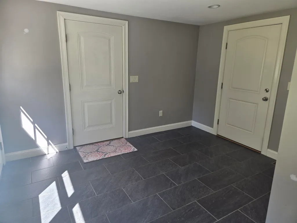
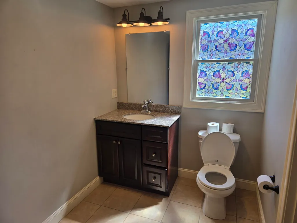
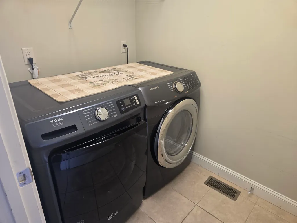
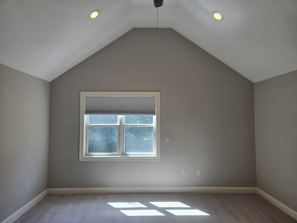
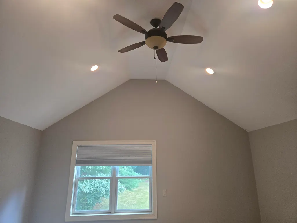
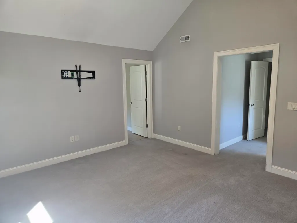
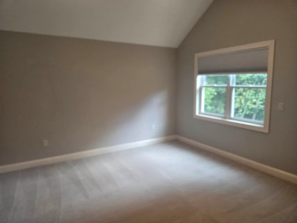
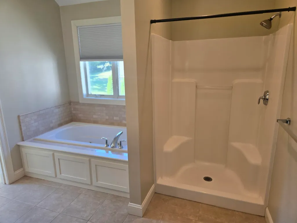
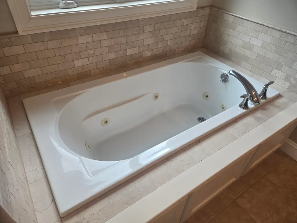
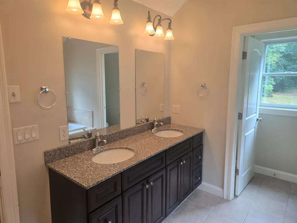
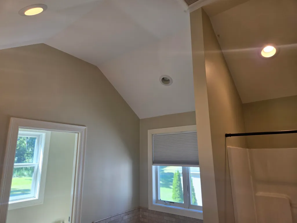
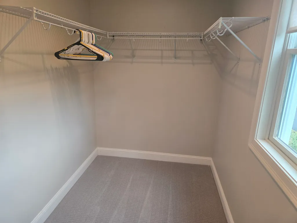
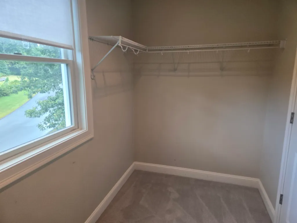
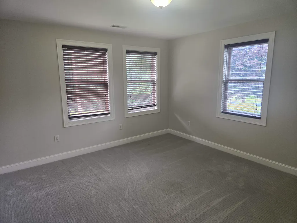
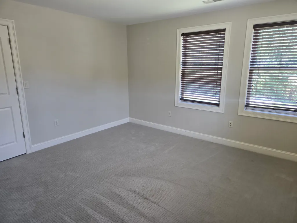
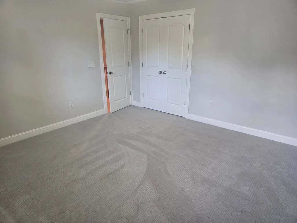
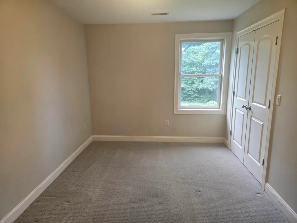
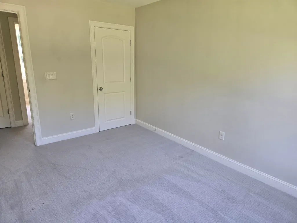
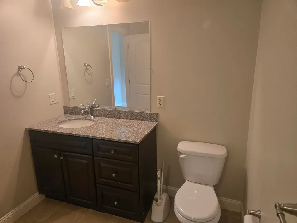
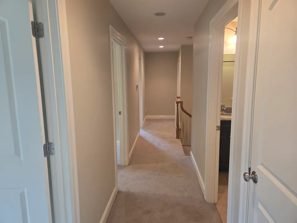
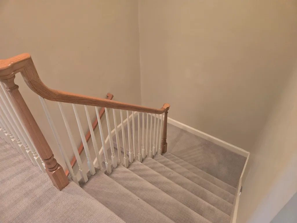
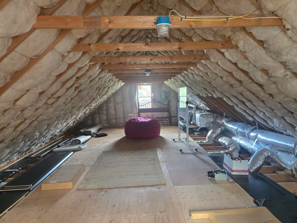
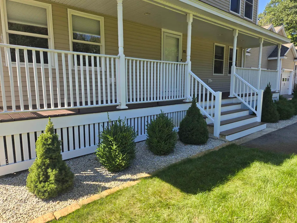
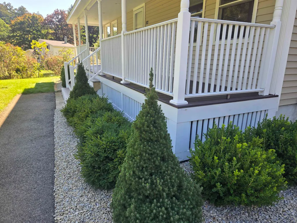
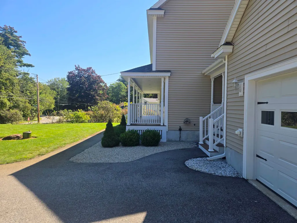
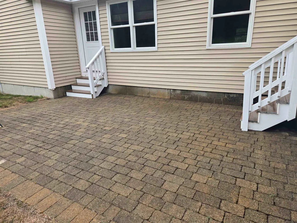
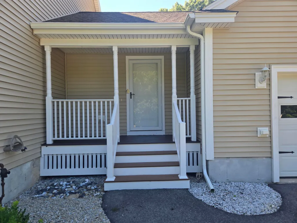
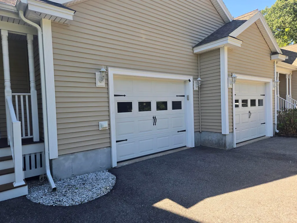
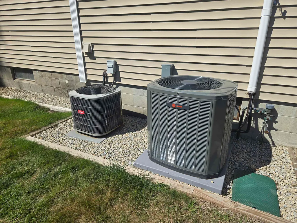
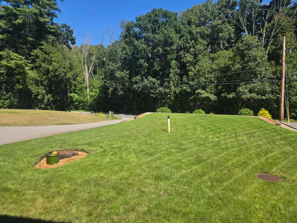
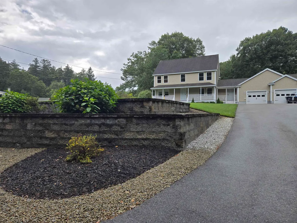
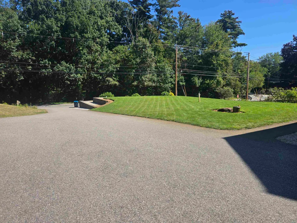
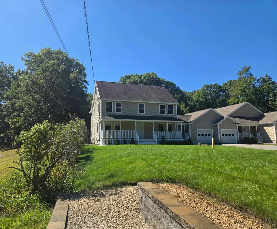
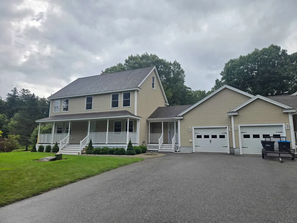
Welcome home to this RARE beauty! Amazing and massive condex sitting on 10+ acres, making this a spectacular place to call home. This massive, beautifully maintained Colonial with 2,682 sq ft of living area, will surely impress from the moment you arrive. Expansive living space consisting of 9 rooms, 4 bedrooms, 2 ½ baths, walk-up attic, full basement, 2 car attached garage. Open concept living area consists of gorgeous hardwood floors throughout the 1st floor, beautiful kitchen with granite counter tops, SS appliances and large dining area. Huge living room with recessed lighting, private 1st floor office with French doors. Large mudroom with tile floors leading to private backyard. Primary bedroom with cathedral ceilings, walk-in closet and private 4-piece bath, with jacuzzi tub. 3 additional bedrooms and full bath complete the 2nd level. Home lends itself for multi-generational living, in-law potential providing a 1st floor bedroom. Numerous amenities include hardwood floors, newer Central Air, tile bathrooms, farmerâs porch, dedicated 1st floor laundry, huge walk-up attic for storage or future additional living space. Large, expansive backyard is the perfect backdrop for gatherings, BBQ's, and entertaining, all nestled on 10+ acres of privacy. Fantastic location providing a nice country setting, while relaxing on the farmerâs porch on those warm summer nights. This home is in pristine condition and move-in ready. Exceptional opportunity to acquire a fantastic home at a fantastic price. Property is a 2-unit association, low condo fee covers master insurance policy. A true one-of-a-kind property you do not want to miss! Quick close possible! Open House on Saturday, 9/12/26 from 12pm-2pm & Sunday, 9/13/26 from 11am-1pm.
| Price History | |
|---|---|
| 9/8/2026 | Listed $675,000 |
General Features
| Road Frontage | TBD |
|---|---|
| Sewer | Leach Field,Private,Septic |
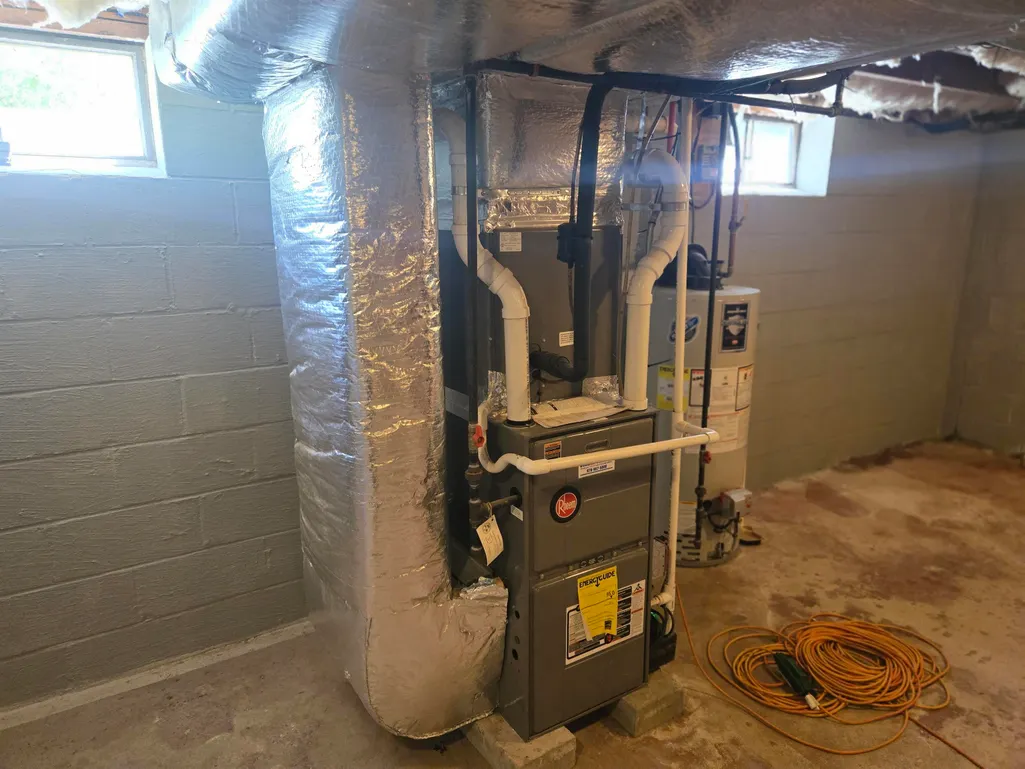
| Heating | Propane,Forced Air,Hot Air |
| Cooling | Central AC |
| Utilities | Cable,Propane |
| Possession | At Closing |
| Roof | Asphalt Shingle |
| Appliances | Dishwasher,Dryer,Microwave,Gas Range,Refrigerator,Washer |
| Easements | Unknown |
| Pets Allowed | Yes |
| Garage | Yes |
| Flood Zone | No |
| Zoning | residential |
| HOA Fee | 110 |
| Restrictions | None |
| Full Baths | 2 |
| Half Baths | 1 |
| Bathrooms | 3 |
| Year Built | 2013 |
| Electric | 200+ Amp Service,Circuit Breaker(s) |
| Style | Colonial,Condex |
| Stories Count | 2.5 |
| Resort | No |
| Type | Single Family |
| Documents Available | Association Docs,Deed,Plot Plan,Property Disclosure |
| Block | 10 |
| Condo Name | 80 Dutton Rd Condominiums |
| Property Condition | Existing |
| Possible Use | Residential |
| Tax Year | 2025 |
| Condo Fees | Yes |
| Assoc Fee Paid Per | Monthly |
| Covenants | Yes |
| Fee Includes | Other |
| Construction Materials | Wood Frame |
| Directions | Route 38 to Atwood Rd to Dutton Rd |
| City | Pelham |
| Property Class | Residential |
| Association Amenities | Master Insurance |
| Other Equipment | Air Conditioner,Irrigation System |
| School District | Pelham |
| Seasonal | No |
| Price Per Sq Ft Total AG | 251.68 |
| Last Updated | 09/12/2026 07:01:37 |
Interior Features
| Basement Description | Full,Unfinished |
|---|---|
| Interior Amenities | Cathedral Ceiling,Ceiling Fan,Dining Area,Primary BR w/ BA,1st Floor Laundry |
| Basement | Yes |
| Flooring | Hardwood,Tile |
| Beds | 4 |
| Total Rooms | 9 |
| Total Number of Units | 1 |
| Room 1 Level | 1 |
| Internet | Cable Internet |
| Total Finished Area | 2682 |
| Rooms: Level 2 | Level 2: Bedroom |
| Rooms: Level 1 | Level 1: Dining Room,Level 1: Kitchen,Level 1: Living Room,Level 1: Mudroom,Level 1: Office/Study |
| Room 9 Type | Mudroom |
| Room 9 Level | 1 |
| Room 8 Type | Bedroom |
| Room 8 Level | 2 |
| Room 7 Type | Bedroom |
| Room 7 Level | 2 |
| Room 6 Type | Bedroom |
| Room 6 Level | 2 |
| Room 5 Type | Bedroom with Bath |
| Room 5 Level | 2 |
| Room 4 Type | Office/Study |
| Room 4 Level | 1 |
| Room 3 Type | Dining Room |
| Room 3 Level | 1 |
| Room 2 Type | Living Room |
| Room 2 Level | 1 |
| Room 1 Type | Kitchen |
| Basement Access Type | Interior |
Exterior Features
| Lot Features | Country Setting |
|---|---|
| Exterior Amenities | Patio,Covered Porch |
| Driveway | Paved |
| Water View | No |
| Lot Size Area | 10.28 |
| Water Source | Drilled Well,Shared |
| Parking Features | Auto Open,Direct Entry,Driveway,Garage,Parking Spaces 4,Attached |
| Garage Capacity | 2 |
| Foundation | Block |
| Lot | 367 |
| Color | cream |
| Waterfront Property | No |
| Road Frontage Type | Public |
| Surveyed | Unknown |
| Lot Size Square Feet | 447797 |
| Water Body Access | No |
Amenities
- Foreclosure
- Views
- Short Sale
- New Construction
- Adult 55+
- Lease To Own
- No HOA Fees
- Furnished
- Primary On Main
- Air Conditioning
- Seller Finance
- Green
- Fixer Upper
- Horse
- Golf
- Fireplace
- Deck
- Garage
- Basement
- Pool
Property vs Single Family Average in 03076
Statistics provided by Inside Real Estate
Price
Year Built
Visits
 Massachusetts MLS Property Info Network (MLSPIN) - The property listing data and information set forth herein were provided to MLS Property Information Network, Inc. from third party sources, including sellers, lessors and public records, and were compiled by MLS Property Information Network, Inc. The property listing data and information are for the personal, non commercial use of consumers having a good faith interest in purchasing or leasing listed properties of the type displayed to them and
 Copyright 2026 PrimeMLS. All rights reserved. This information is deemed reliable, but not guaranteed. The data relating to real estate displayed on
this Site comes in part from the IDX Program of PrimeMLS. The information
being provided is for consumers' personal, non-commercial use and may
not be used for any purpose other than to identify prospective properties
consumers may be interested in purchasing. Data last updated September 13, 2026 10:46 AM UTC
Copyright 2026 PrimeMLS. All rights reserved. This information is deemed reliable, but not guaranteed. The data relating to real estate displayed on
this Site comes in part from the IDX Program of PrimeMLS. The information
being provided is for consumers' personal, non-commercial use and may
not be used for any purpose other than to identify prospective properties
consumers may be interested in purchasing. Data last updated September 13, 2026 10:46 AM UTC
 All information deemed reliable but not guaranteed. All properties are subject to prior sale, change or withdrawal. Neither listing broker(s) or information provider(s) shall be responsible for any typographical errors, misinformation, misprints and shall be held totally harmless. Listing(s) information is provided for consumer's personal, non-commercial use and may not be used for any purpose other than to identify prospective properties consumers may be interested in purchasing. The data relating
