
Price Reduction - Views







Address
59 Westview Drive, Peterborough, NH
Price
$ 1,900,000
Property Attributes
- MLS#5064663
- TypeSingle Family
- Listing Status Active
- CountyHILLSBOROUGH
- CityPeterborough
- AreaHillsborough
- NeighborhoodCunningham Pond
- Zip03458
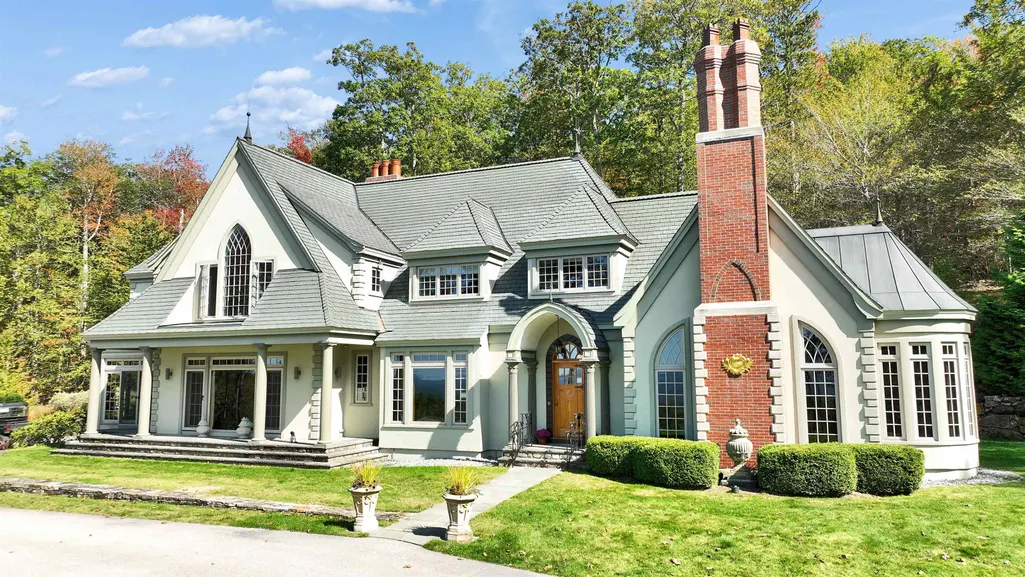
- StyleTudor,Craftsman
- Year Built2003
- Price$ 1,900,000
- Bedrooms3
- Full Bathrooms4
- Half Bathrooms1
- Sqr Footage5330
- Lot Size13.4 Acres
Data Source:
PrimeMLS
Property Description
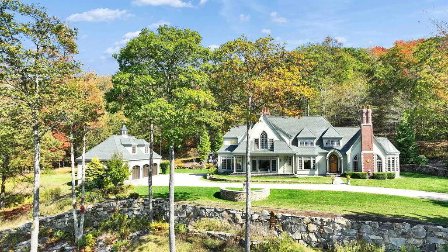
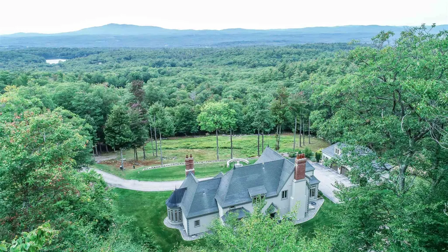
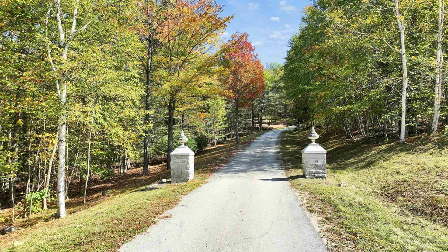
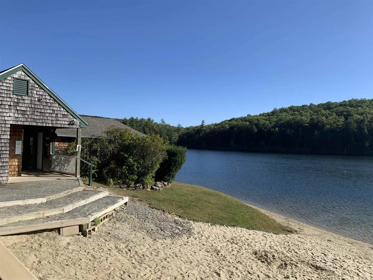
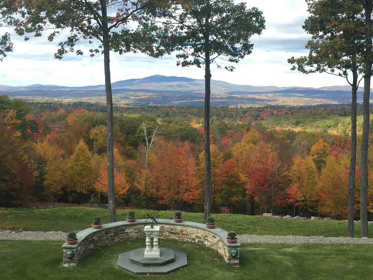
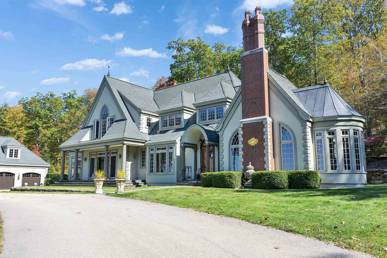
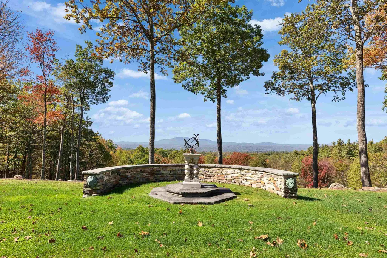
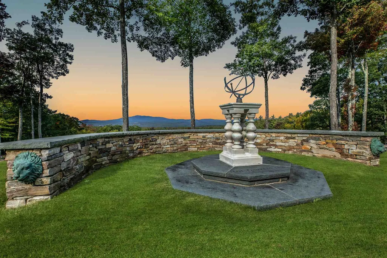
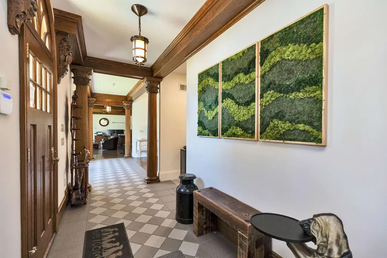
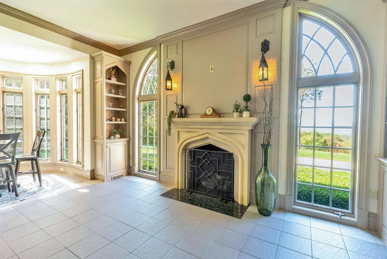
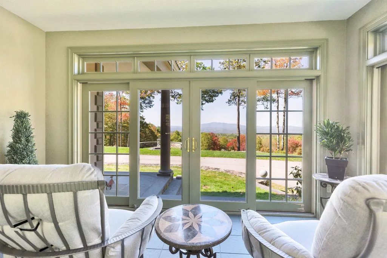
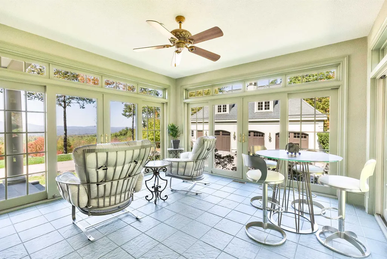
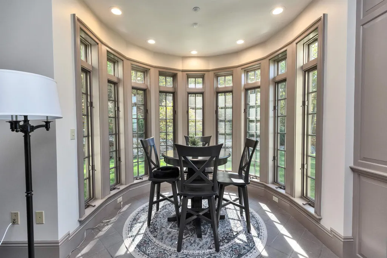
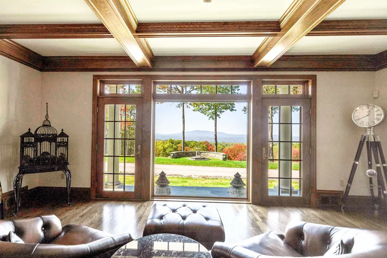
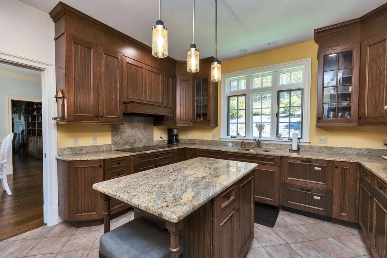
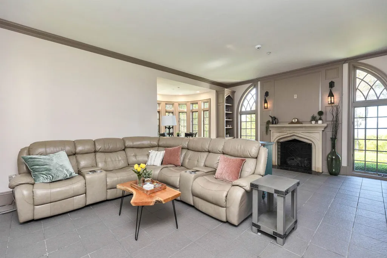
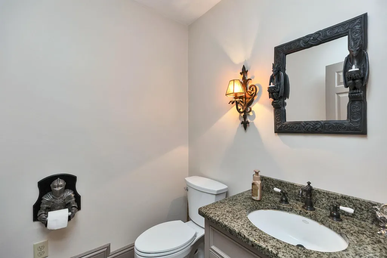
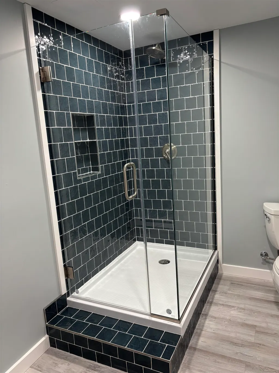
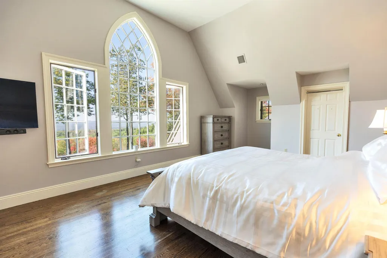
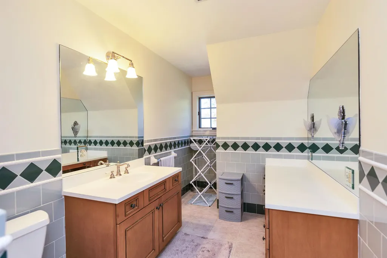
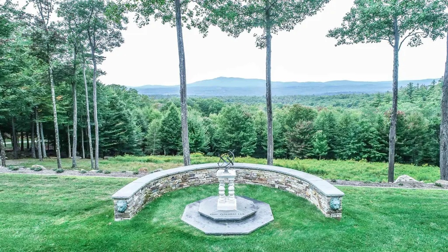
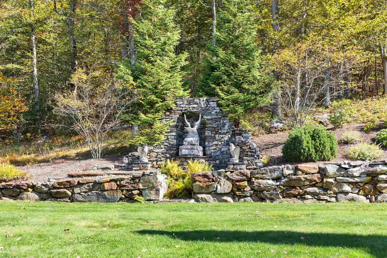
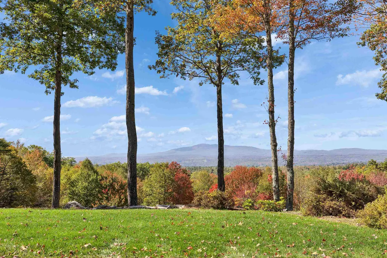
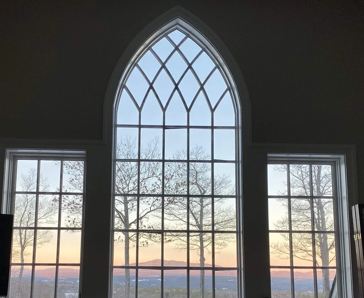
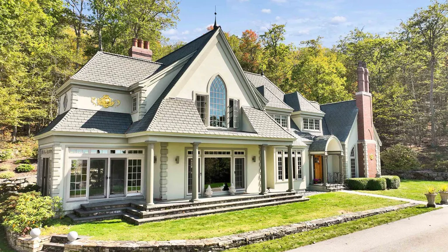
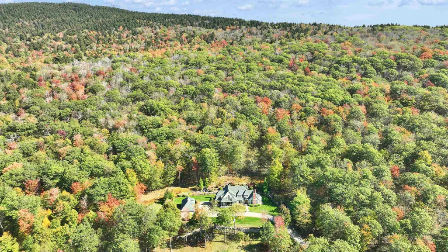
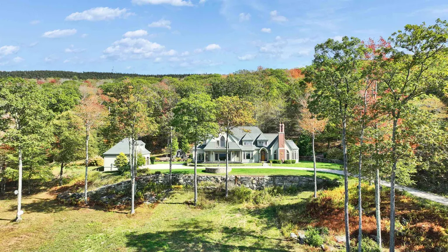
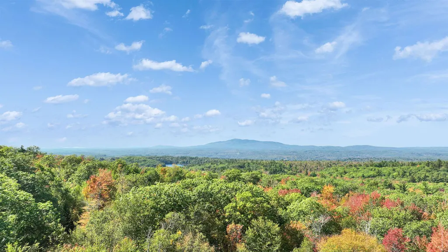
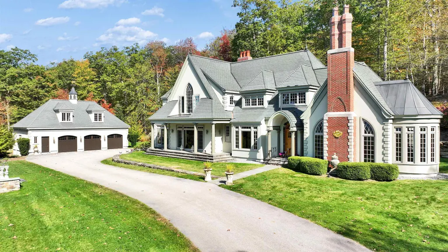
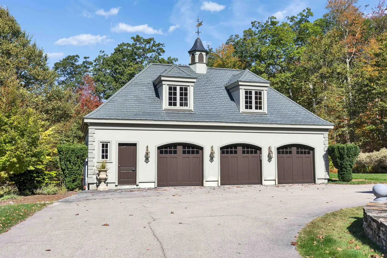
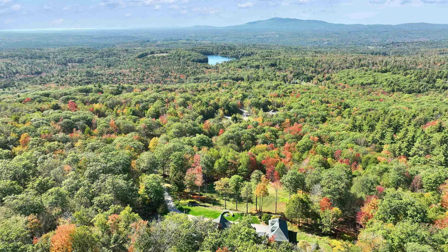
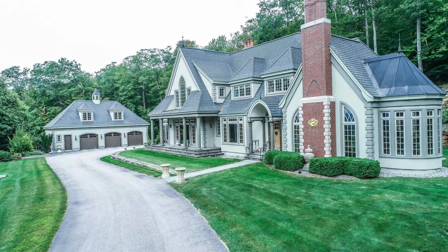
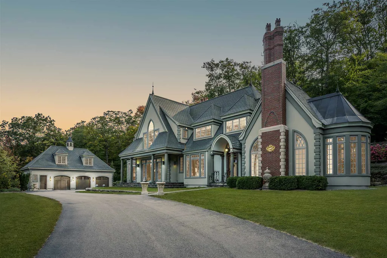
Through stately columns up a long private driveway rising to its unmatched setting high on a granite ridge...viewing out to three states from its perch at an elevation of more than 1500 feet ...is this magnificent stucco clad Tudor style manor house with detached three car carriage barn. Modelled on aristocratic hunting lodges in the Dordogne, 'Cragside" is named for the first house in the world to be lit by hydroelectricity located in Northumberland, England, home to Lord Armstrong, the inventor of the hydraulic crane and the Armstrong gun. Like the original, this modern estate, completed c.2008, was etched into the granite ledge with great care and engineering skill to create a singular private residence. Surrounded by hundreds of acres of conserved lands and state forest, with easy access to beautiful nature trails and the sandy community beach at crystal clear Cunningham Pond nearby, the property offers unparalleled construction quality, custom woodworking detail and architectural flair though out its spacious interior. A rare opportunity to own one of New Hampshire's finest homes.
| Elementary School | Middle School | High School |
|---|---|---|
| Peterborough Elem School | South Meadow School Middle School | Contoocook Valley Regional Hig High School |
| Price History | |
|---|---|
| 10/7/2025 | Listed $2,350,000 |
| 11/12/2025 | 5$2,250,000 |
| 6/10/2026 | 7$2,100,000 |
| 7/1/2026 | 6$1,985,000 |
| 8/24/2026 | 5$1,900,000 |
General Features
| Road Frontage | No |
|---|---|
| Sewer | Concrete,Leach Field,Septic Design Available,Septic |
| Heating | Propane,Hot Air,House Unit |
| Cooling | Central AC |
| Utilities | Propane,Underground Utilities |
| Roof | Other |
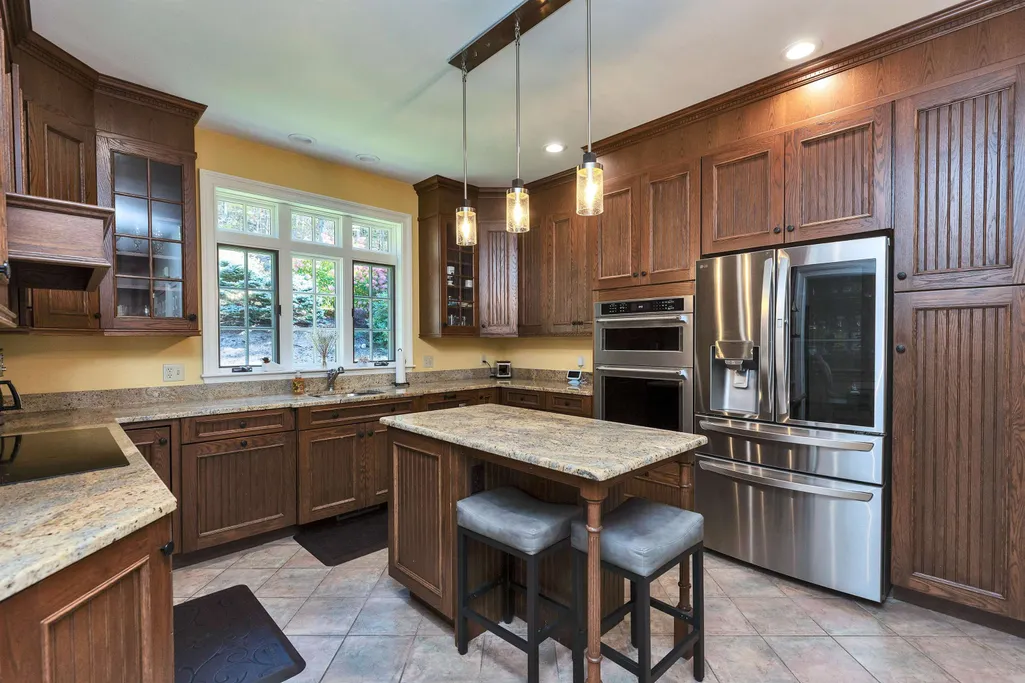
| Appliances | Electric Cooktop,Dishwasher,Dryer,Range Hood,Double Oven,Wall Oven,Refrigerator,Washer,Owned Water Heater,Exhaust Fan |
| Garage | Yes |
| Flood Zone | No |
| Zoning | R |
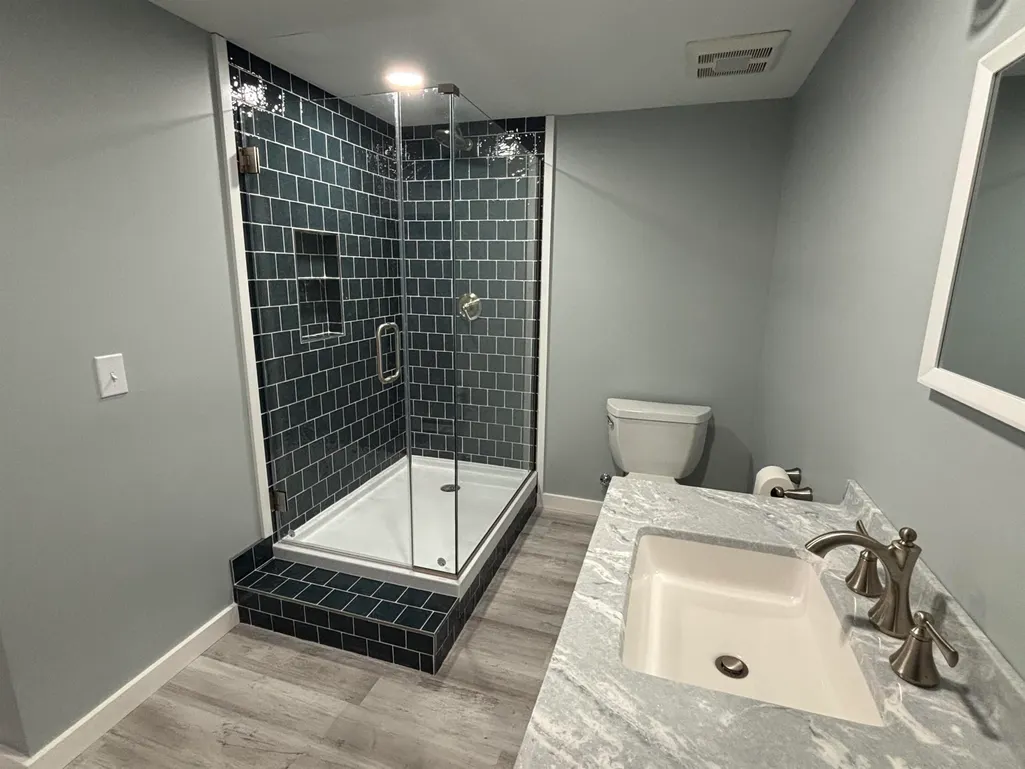
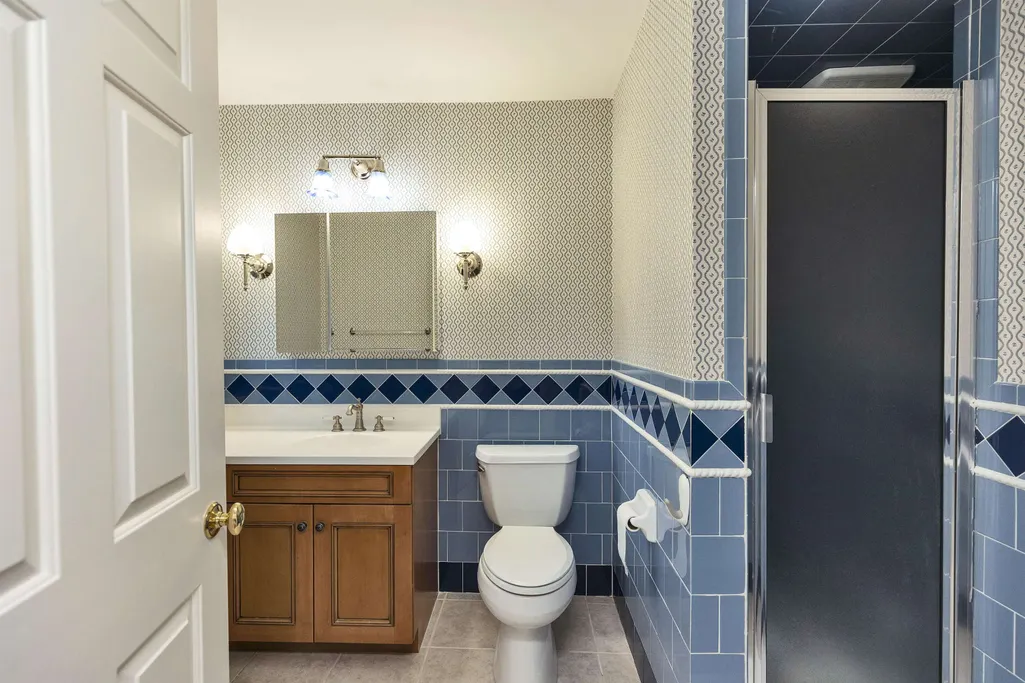
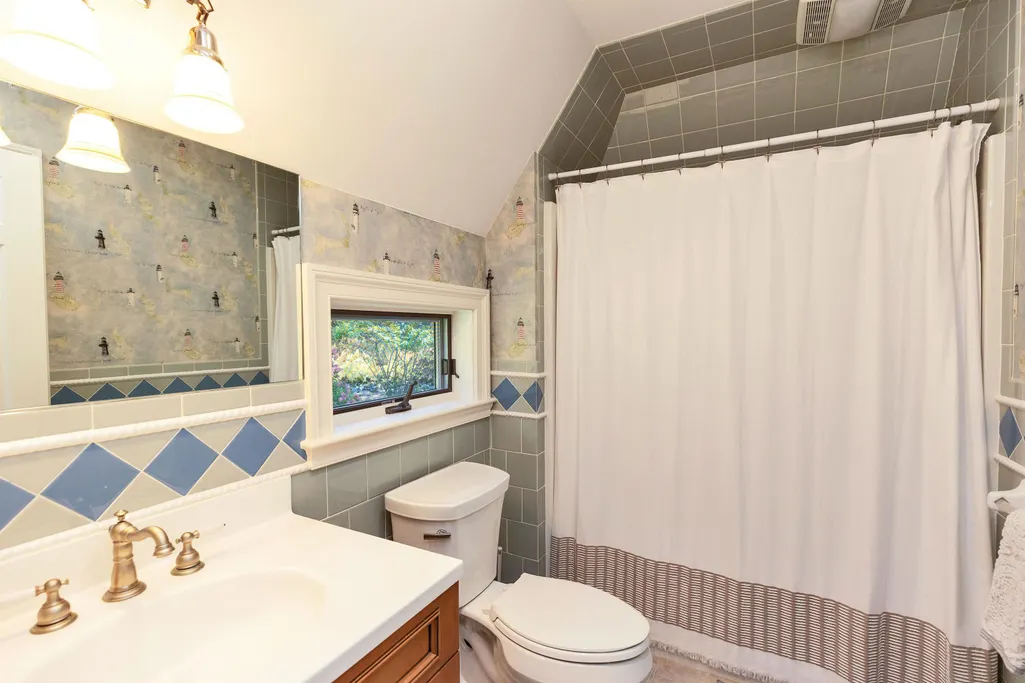
| 3/4 Baths | 2 |
| Full Baths | 2 |
| Half Baths | 1 |
| Bathrooms | 5 |
| Year Built | 2003 |
| Electric | 200+ Amp Service |
| Style | Tudor,Craftsman |
| Stories Count | 2 |
| Type | Single Family |
| Block | 17 |
| Property Condition | Existing |
| Assessment Amount | 1612120 |
| Accessibility Features | 1st Floor 1/2 Bathroom,1st Floor Hrd Surfce Flr |
| Possible Use | Recreation,Residential |
| Tax Year | 2025 |
| Electric Company | Eversource |
| Covenants | Unknown |
| Construction Materials | Masonry,Stucco Exterior |
| Directions | Take Rt. 101 East to Cunningham Pond Rd. on left,take left on Old Mt. Rd to West View Drive on left,property at top of hill through gated entry,no drive bys please! |
| High School | Contoocook Valley Regional Hig |
| City | Peterborough |
| Property Class | Residential |
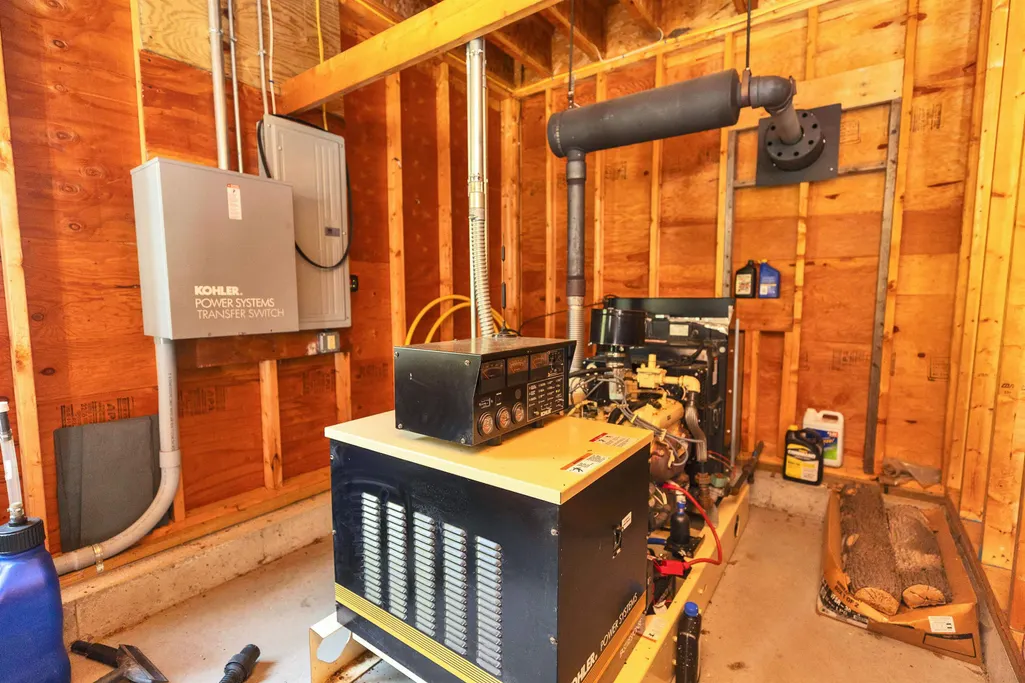
| Other Equipment | CO Detector,Irrigation System,Radon Mitigation,Security System,Battery Smoke Detector,Hardwired Smoke Detector,HW/Batt Smoke Detector,Sprinkler System,Standby Generator |
| School District | Contoocook Valley SD SAU #1 |
| Seasonal | No |
| Elementary School | Peterborough Elem School |
| Middle School | South Meadow School |
| DOM | 327 |
| Price Per Sq Ft Total AG | 496.08 |
| Last Updated | 08/28/2026 15:59:36 |
Interior Features
| Basement Description | Bulkhead,Concrete Floor,Finished,Full,Partially Finished,Interior Stairs,Storage Space,Interior Access,Basement Stairs |
|---|---|
| Interior Amenities | Central Vacuum,Blinds,Cathedral Ceiling,Gas Fireplace,2 Fireplaces,Hearth,Kitchen Island,Primary BR w/ BA,Natural Light,Natural Woodwork,Security,Security Door(s),Indoor Storage,Programmable Thermost |
| Basement | Yes |
| Flooring | Ceramic Tile,Hardwood,Slate/Stone |
| Beds | 3 |
| Total Rooms | 10 |
| Room 1 Level | 1 |
| Internet | High Speed Intrnt at Site,Fiber Optic Internet |
| Total Finished Area | 5330 |
| Rooms: Level B | Level B: Exercise Room,Level B: Rec Room |
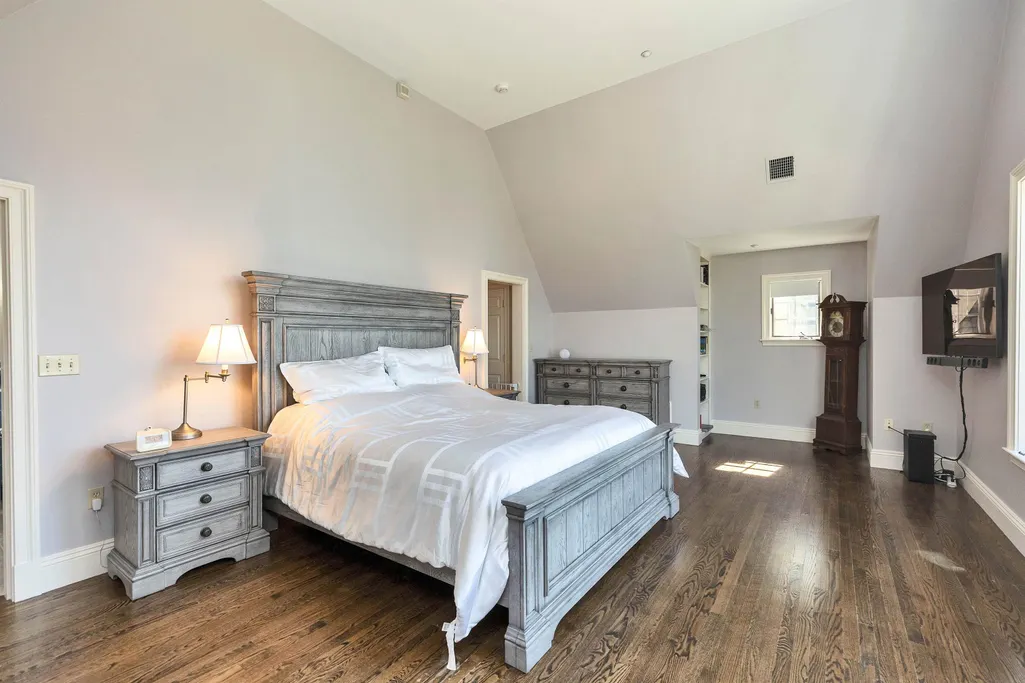
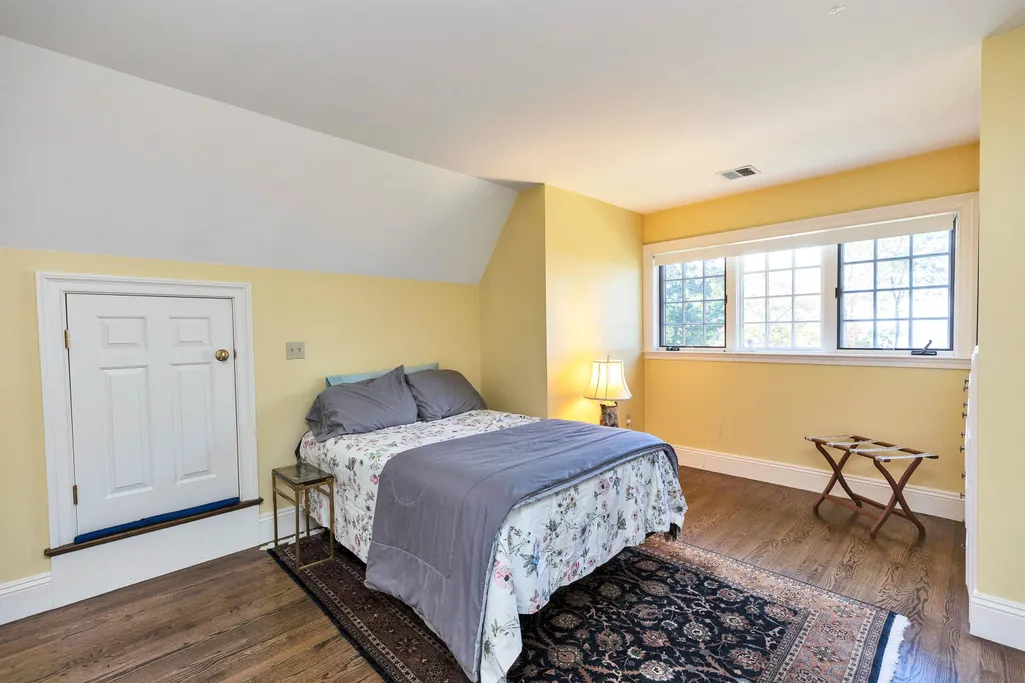
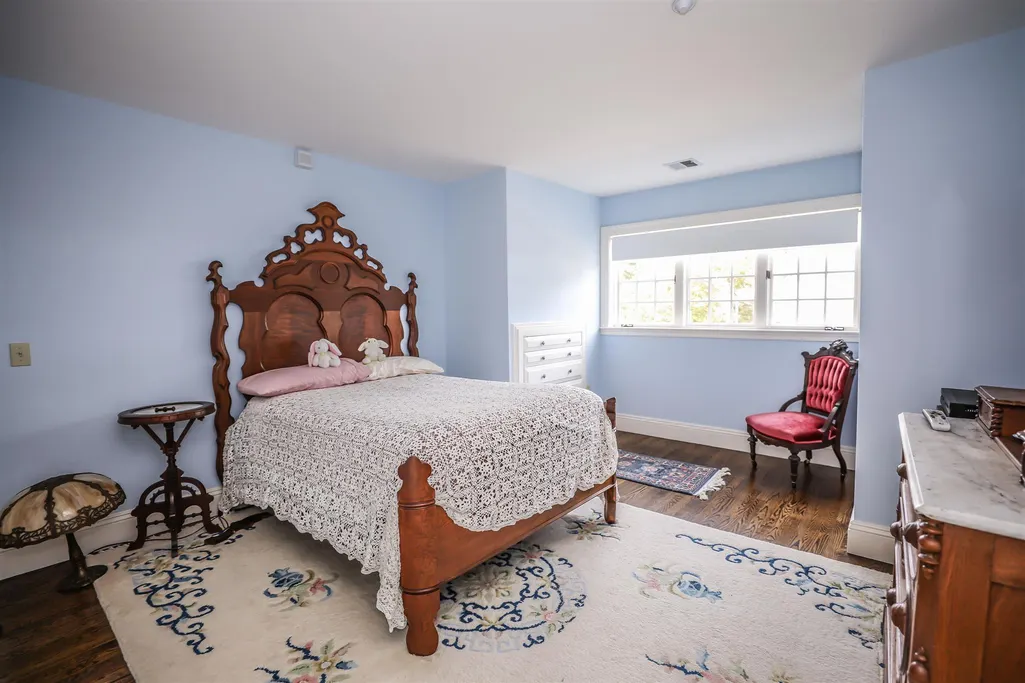
| Rooms: Level 2 | Level 2: Bedroom,Level 2: Laundry Room,Level 2: Primary Bdm Ste |
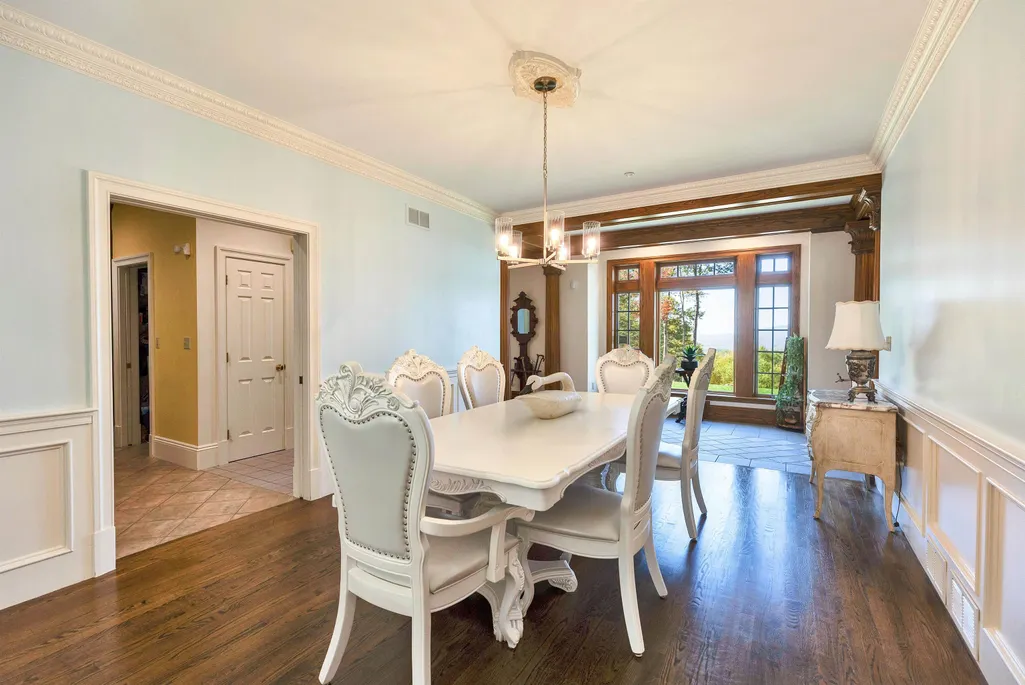
| Rooms: Level 1 | Level 1: Dining Room,Level 1: Family Room,Level 1: Foyer,Level 1: Kitchen,Level 1: Living Room,Level 1: Mudroom,Level 1: Sunroom |
| Room 9 Type | Living Room |
| Room 9 Level | 1 |
| Room 9 Dimensions | 28x22 FP |
| Room 8 Type | Foyer |
| Room 8 Level | 1 |
| Room 8 Dimensions | 28x8 |
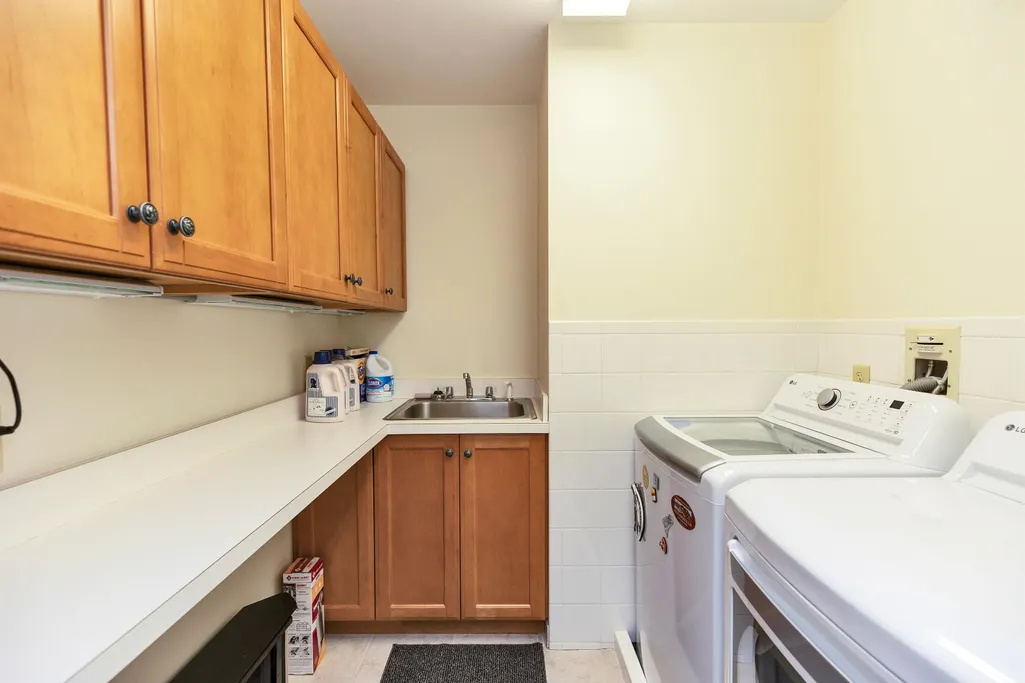
| Room 7 Type | Laundry Room |
| Room 7 Level | 2 |
| Room 7 Dimensions | 7x7 |
| Room 6 Type | Primary BR Suite |
| Room 6 Level | 2 |
| Room 6 Dimensions | 15x25 |
| Room 5 Type | Bedroom |
| Room 5 Level | 2 |
| Room 5 Dimensions | 13.5x15.3 |
| Room 4 Type | Bedroom |
| Room 4 Level | 2 |
| Room 4 Dimensions | 14.5x14 |
| Room 3 Type | Dining Room |
| Room 3 Level | 1 |
| Room 3 Dimensions | 18x13 |
| Room 2 Type | Sunroom |
| Room 2 Level | 1 |
| Room 2 Dimensions | 15x15 |
| Room 13 Type | Exercise Room |
| Room 13 Level | Basement |
| Room 13 Dimensions | 25x28 irr |
| Room 12 Type | Rec Room |
| Room 12 Level | Basement |
| Room 12 Dimensions | 20x25 |
| Room 11 Type | Mudroom |
| Room 11 Level | 1 |
| Room 11 Dimensions | 9x5 |
| Room 10 Type | Family Room |
| Room 10 Level | 1 |
| Room 10 Dimensions | 23x20 FP |
| Room 1 Type | Kitchen |
| Room 1 Dimensions | 12x13 |
| Basement Access Type | Interior |
Exterior Features
| Lot Features | Country Setting,Field/Pasture,Landscaped,Mountain View,Open,Recreational,Rolling,Secluded,Sloping,Timber,Trail/Near Trail,View,Walking Trails,Abuts Conservation,Mountain,Near Paths,Rural |
|---|---|
| Exterior Amenities | Garden Space,Natural Shade,Enclosed Porch,Window Screens,Double Pane Window(s),High Impact Window(s),Low E Window(s),Tinted Window(s),Heated Porch |
| Driveway | Paved |
| Lot Size Area | 13.4 |
| Water Source | Drilled Well |
| Parking Features | Auto Open,Driveway,Garage,Off Street,On-Site,Parking Spaces 1 - 10,Visitor |
| Garage Capacity | 3 |
| Water Body Name | Cunningham Pond |
| Foundation | Concrete |
| Lot | 5 |
| Road Frontage Type | Private Road,Unpaved,Privately Maintained,Road Maintenance Agreemnt |
| Surveyed | Yes |
| Water Body Type | Pond |
| Lot Size Square Feet | 583704 |
| Water Body Access | Yes |
| Water Access Details | Beach Access,Municipal Residents Only |
Amenities
- Foreclosure
- Views
- Short Sale
- New Construction
- Adult 55+
- Lease To Own
- No HOA Fees
- Furnished
- Primary On Main
- Air Conditioning
- Seller Finance
- Green
- Fixer Upper
- Horse
- Golf
- Fireplace
- Deck
- Garage
- Basement
- Pool
Property vs Single Family Average in 03458
Statistics provided by Inside Real Estate
Price
Year Built
Visits
 Massachusetts MLS Property Info Network (MLSPIN) - The property listing data and information set forth herein were provided to MLS Property Information Network, Inc. from third party sources, including sellers, lessors and public records, and were compiled by MLS Property Information Network, Inc. The property listing data and information are for the personal, non commercial use of consumers having a good faith interest in purchasing or leasing listed properties of the type displayed to them and
 Copyright 2026 PrimeMLS. All rights reserved. This information is deemed reliable, but not guaranteed. The data relating to real estate displayed on
this Site comes in part from the IDX Program of PrimeMLS. The information
being provided is for consumers' personal, non-commercial use and may
not be used for any purpose other than to identify prospective properties
consumers may be interested in purchasing. Data last updated September 13, 2026 10:46 AM UTC
Copyright 2026 PrimeMLS. All rights reserved. This information is deemed reliable, but not guaranteed. The data relating to real estate displayed on
this Site comes in part from the IDX Program of PrimeMLS. The information
being provided is for consumers' personal, non-commercial use and may
not be used for any purpose other than to identify prospective properties
consumers may be interested in purchasing. Data last updated September 13, 2026 10:46 AM UTC
 All information deemed reliable but not guaranteed. All properties are subject to prior sale, change or withdrawal. Neither listing broker(s) or information provider(s) shall be responsible for any typographical errors, misinformation, misprints and shall be held totally harmless. Listing(s) information is provided for consumer's personal, non-commercial use and may not be used for any purpose other than to identify prospective properties consumers may be interested in purchasing. The data relating
