
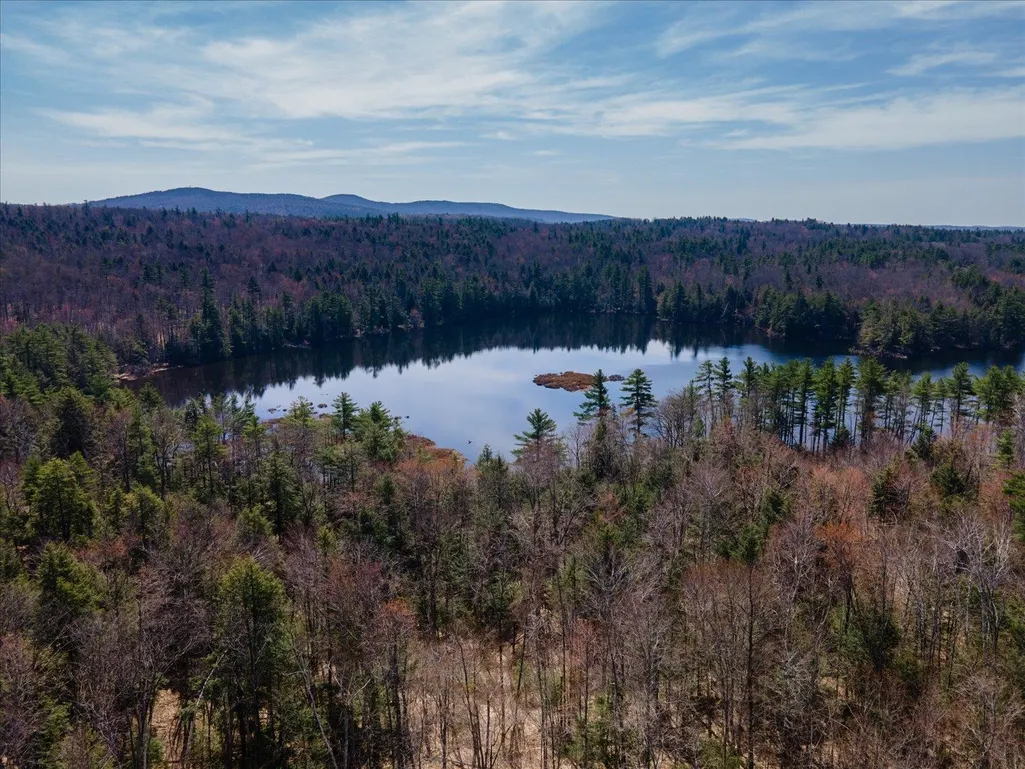
Address
31 Hilltop Drive, Peterborough, NH
Price
$ 3,195,000
Property Attributes
- MLS#4989627
- TypeSingle Family
- Listing Status Active
- CountyHILLSBOROUGH
- CityPeterborough
- AreaHillsborough
- NeighborhoodCranberry Meadow Estates
- Zip03458
- StyleModern Architecture,Craftsman
- Price$ 3,195,000
- Bedrooms4
- Full Bathrooms3
- Half Bathrooms1
- Sqr Footage4200
- Lot Size13.72 Acres
Data Source:
PrimeMLS
Property Description
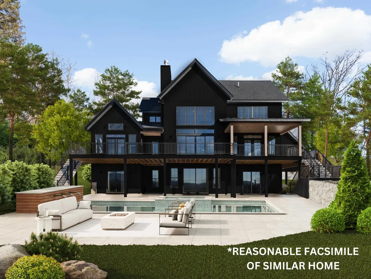
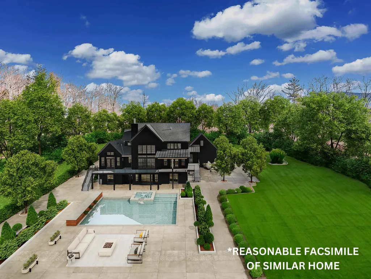
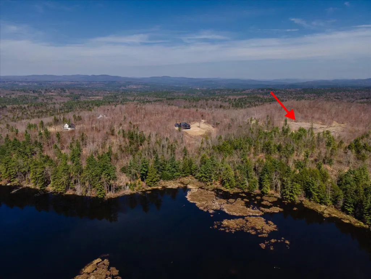
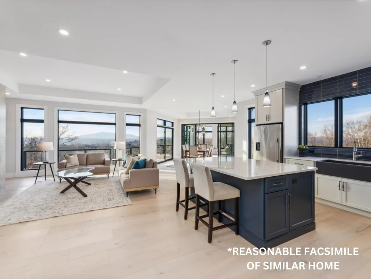
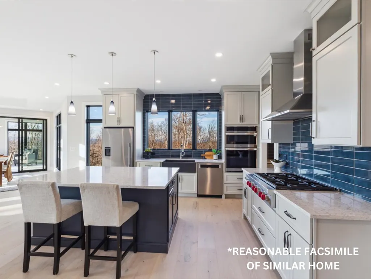
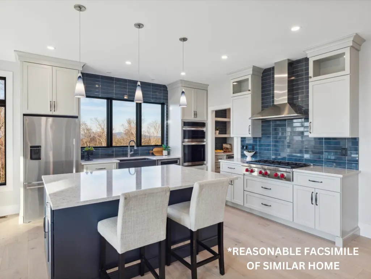
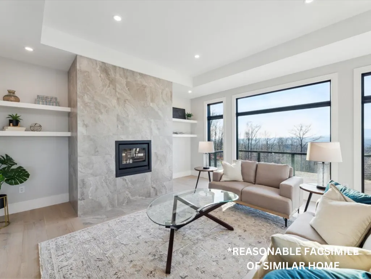
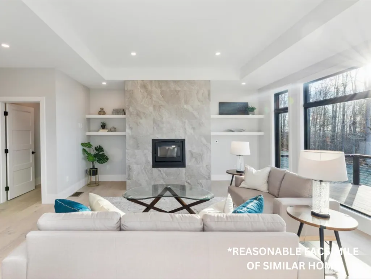
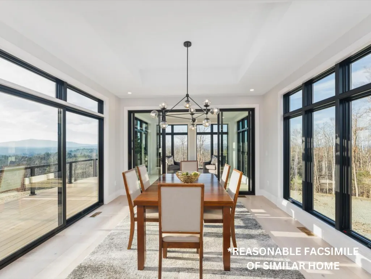
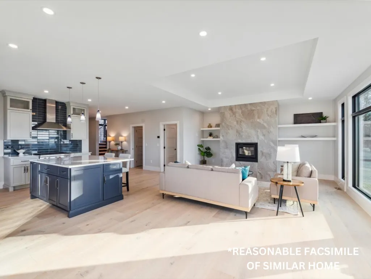
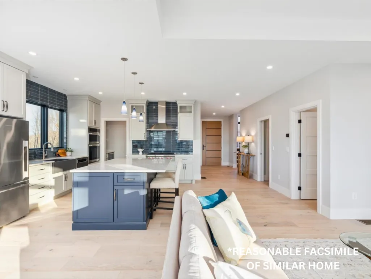
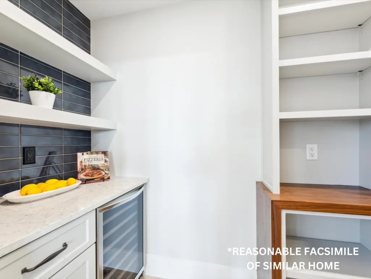
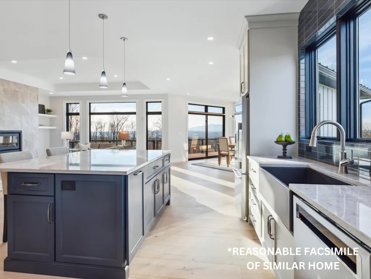
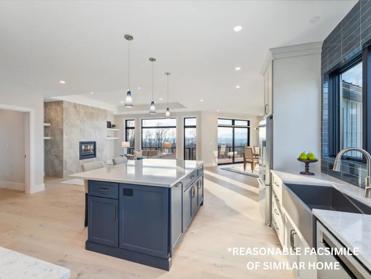
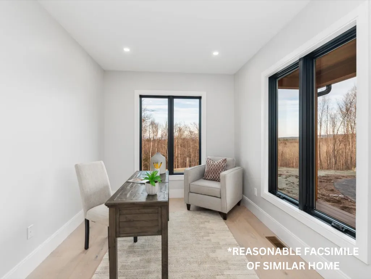
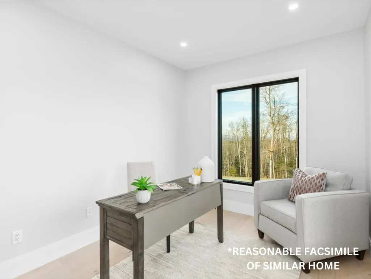
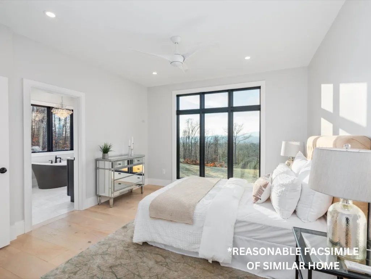
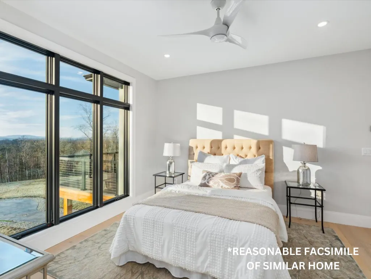
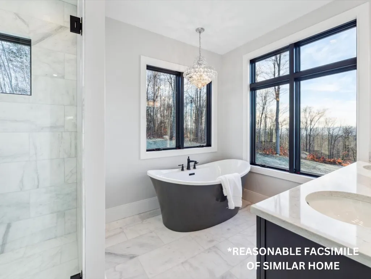
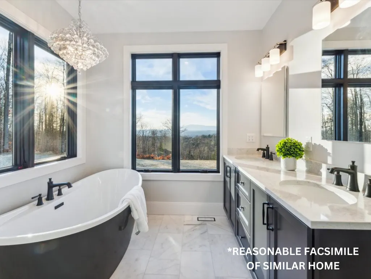
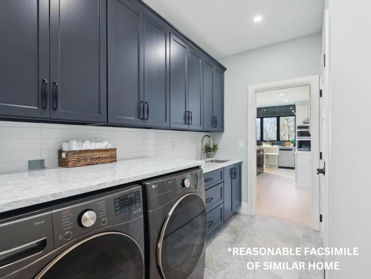
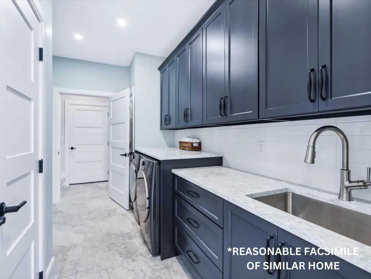
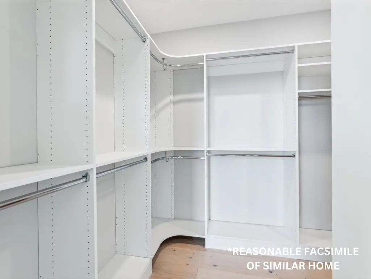
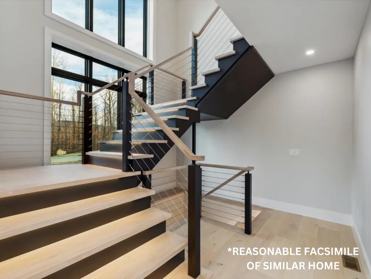
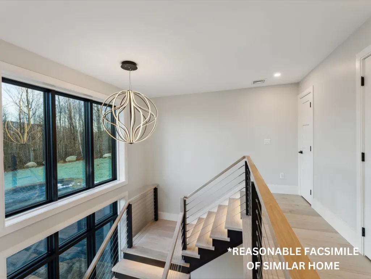
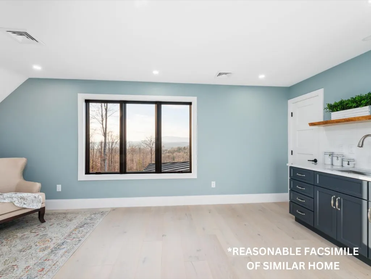
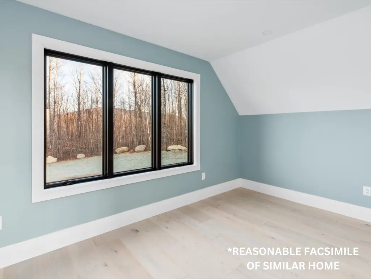
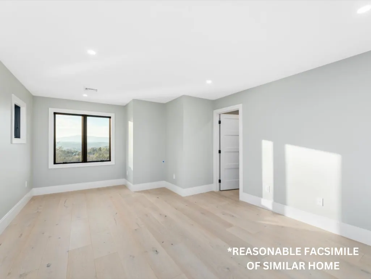
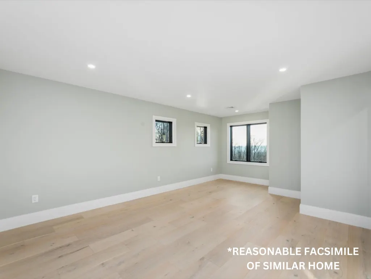
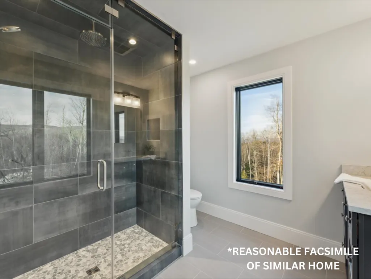
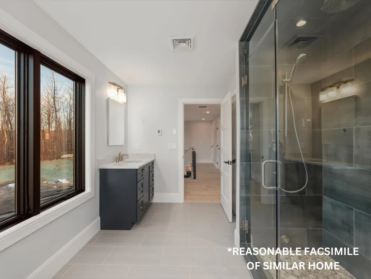
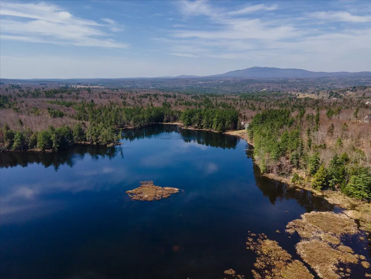
A customizable to-be-constructed home opportunity set on 13.72 private acres on Cranberry Meadow Pond! Photos and renderings are of a recently completed custom home by LR3 Development at Cranberry Meadow Estates. This well-designed floor plan offers over 4,000 square feet of living space including 4 bedrooms, 4 baths, a first-floor primary suite, in-home office, large open concept kitchen, and a dining combination and spacious great room with 18-foot ceilings. The full walkout lower level boasts a fabulous guest space with a bedroom and bath. Up to 800 square foot of bonus space above the garage could also be finished as a family room, studio, or in-home gym. Bespoke finishes, from hardware and lighting to the tile and oversize windows - every detail is impeccable. Access to miles of hiking trails from your backyard yet just minutes from all that downtown Peterborough has to offer. 50 minutes to Manchester-BostonRegional Airport and 90 minutes to Boston Logan International Airport. Additional lots and plans available. Bring your creativity as every aspect of this home can be customized to meet your vision. Buyer responsible for all current use tax penalties.
| Elementary School | Middle School | High School |
|---|---|---|
| Peterborough Elem School | South Meadow School Middle School | Contoocook Valley Regional Hig High School |
| Price History | |
|---|---|
| 4/1/2025 | Listed $3,195,000 |
General Features
| Road Frontage | No |
|---|---|
| Sewer | 1500+ Gallon,Leach Field |
| Heating | Propane,Forced Air |
| Cooling | Central AC |
| Utilities | Cable Available |
| Roof | Architectural Shingle |
| Appliances | Dishwasher,Refrigerator,Gas Stove,Electric Water Heater |
| Garage | Yes |
| Flood Zone | Unknown |
| Zoning | Residential |
| Full Baths | 3 |
| Half Baths | 1 |
| Bathrooms | 4 |
| Electric | 200+ Amp Service,Circuit Breaker(s) |
| Subdivision | Cranberry Meadow Estates |
| Style | Modern Architecture,Craftsman |
| Stories Count | 2 |
| Resort | No |
| Type | Single Family |
| Block | 003 |
| Property Condition | To Be Built |
| Accessibility Features | 1st Floor Bedroom,Hard Surface Flooring,Low Pile Carpet |
| Covenants | Yes |
| Construction Materials | Wood Frame,Vinyl Siding |
| Directions | From NH Route 101: Turn onto Old Street Road. Take your first right after the stop sign onto Carley Road. Turn right onto Cranberry Meadow Drive. |
| High School | Contoocook Valley Regional Hig |
| City | Peterborough |
| Property Class | Residential |
| Other Equipment | CO Detector,Smoke Detector |
| School District | Contoocook Valley SD SAU #1 |
| Seasonal | No |
| Elementary School | Peterborough Elem School |
| Middle School | South Meadow School |
| DOM | 894 |
| Price Per Sq Ft Total AG | 1065 |
| Last Updated | 09/10/2026 13:36:24 |
Interior Features
| Basement Description | Concrete,Concrete Floor,Exterior Stairs,Interior Stairs,Walkout,Interior Access,Exterior Access |
|---|---|
| Interior Amenities | Dining Area,Gas Fireplace,Kitchen Island,Kitchen/Dining,Primary BR w/ BA,Natural Light,Vaulted Ceiling,Walk-in Closet,Walk-in Pantry |
| Basement | Yes |
| Flooring | Hardwood,Manufactured,Tile |
| Beds | 4 |
| Total Rooms | 10 |
| Room 1 Level | 1 |
| Internet | High Speed Intrnt Avail |
| Total Finished Area | 4200 |
| Rooms: Level 2 | Level 2: Bedroom |
| Rooms: Level 1 | Level 1: Dining Room,Level 1: Kitchen,Level 1: Living Room,Level 1: Primary Bdm Ste,Level 1: Mudroom,Level 1: Office/Study |
| Room 9 Type | Bedroom |
| Room 9 Level | 2 |
| Room 8 Type | Bedroom |
| Room 8 Level | 2 |
| Room 7 Type | Bedroom |
| Room 7 Level | 2 |
| Room 6 Type | Mudroom |
| Room 6 Level | 1 |
| Room 5 Type | Office/Study |
| Room 5 Level | 1 |
| Room 4 Type | Living Room |
| Room 4 Level | 1 |
| Room 3 Type | Dining Room |
| Room 3 Level | 1 |
| Room 2 Type | Kitchen |
| Room 2 Level | 1 |
| Room 1 Type | Primary BR Suite |
| Basement Access Type | Interior |
Exterior Features
| Lot Features | Country Setting,Secluded,Sloping,Trail/Near Trail,Walking Trails,Wooded,Abuts Conservation,Neighborhood |
|---|---|
| Exterior Amenities | Deck,Garden Space,Natural Shade,Covered Porch,ROW to Water,Low E Window(s) |
| Driveway | Circular,Gravel |
| Lot Size Area | 13.72 |
| Water Source | Drilled Well |
| Parking Features | Direct Entry,Driveway,Garage,On-Site,Parking Spaces 1 - 10,Paved,Covered,Attached |
| Garage Capacity | 3 |
| Water Body Name | Cranberry Meadow Pond |
| Foundation | Poured Concrete |
| Lot | 110 |
| Color | Black |
| Road Frontage Type | Association,Paved,Private Road,Shared,Privately Maintained |
| Surveyed | Yes |
| Water Body Type | Pond |
| Lot Size Square Feet | 597643 |
| Water Body Access | Yes |
| Water Access Details | Indirect,Not Adjoining |
Amenities
- Foreclosure
- Views
- Short Sale
- New Construction
- Adult 55+
- Lease To Own
- No HOA Fees
- Furnished
- Primary On Main
- Air Conditioning
- Seller Finance
- Green
- Fixer Upper
- Horse
- Golf
- Fireplace
- Deck
- Garage
- Basement
- Pool
Property vs Single Family Average in 03458
Statistics provided by Inside Real Estate
Price
Visits
 Massachusetts MLS Property Info Network (MLSPIN) - The property listing data and information set forth herein were provided to MLS Property Information Network, Inc. from third party sources, including sellers, lessors and public records, and were compiled by MLS Property Information Network, Inc. The property listing data and information are for the personal, non commercial use of consumers having a good faith interest in purchasing or leasing listed properties of the type displayed to them and
 Copyright 2026 PrimeMLS. All rights reserved. This information is deemed reliable, but not guaranteed. The data relating to real estate displayed on
this Site comes in part from the IDX Program of PrimeMLS. The information
being provided is for consumers' personal, non-commercial use and may
not be used for any purpose other than to identify prospective properties
consumers may be interested in purchasing. Data last updated September 13, 2026 10:46 AM UTC
Copyright 2026 PrimeMLS. All rights reserved. This information is deemed reliable, but not guaranteed. The data relating to real estate displayed on
this Site comes in part from the IDX Program of PrimeMLS. The information
being provided is for consumers' personal, non-commercial use and may
not be used for any purpose other than to identify prospective properties
consumers may be interested in purchasing. Data last updated September 13, 2026 10:46 AM UTC
 All information deemed reliable but not guaranteed. All properties are subject to prior sale, change or withdrawal. Neither listing broker(s) or information provider(s) shall be responsible for any typographical errors, misinformation, misprints and shall be held totally harmless. Listing(s) information is provided for consumer's personal, non-commercial use and may not be used for any purpose other than to identify prospective properties consumers may be interested in purchasing. The data relating
