
Views
Address
883 West Lowell Ave., Haverhill, MA
Price
$ 819,900
Property Attributes
- MLS#73576280
- TypeSingle Family
- Listing Status New
- CountyESSEX
- CityHaverhill
- NeighborhoodWest Haverhill
- Zip01832
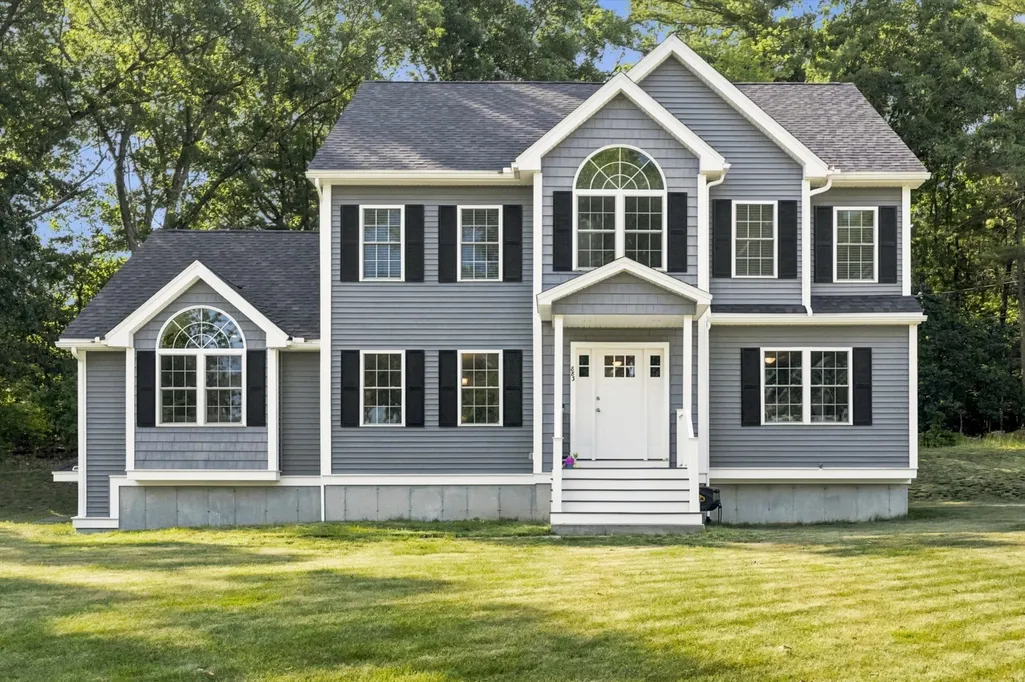
- StyleColonial
- Year Built2020
- Taxes$ 7740
- Price$ 819,900
- Bedrooms3
- Full Bathrooms2
- Half Bathrooms1
- Sqr Footage2342
- Lot Size1.84 Acres
Data Source:
Massachusetts MLS Property Info Network (MLSPIN)
Property Description
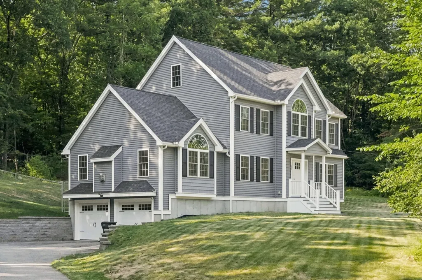
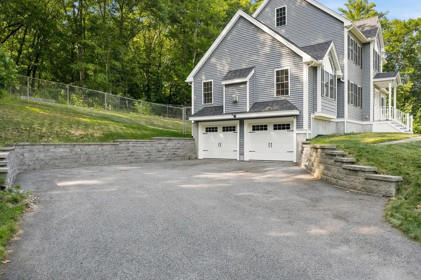
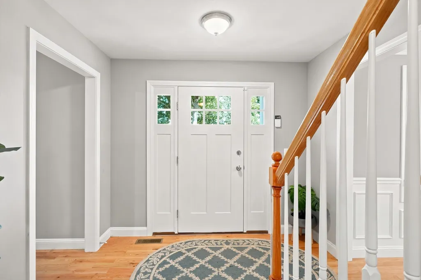
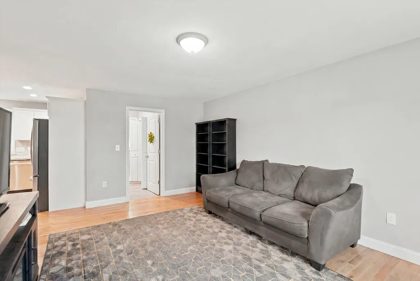
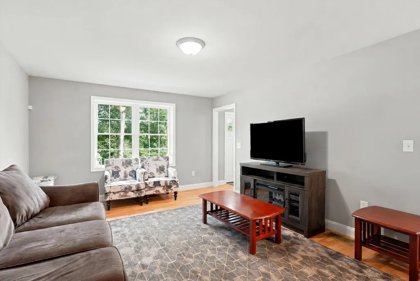
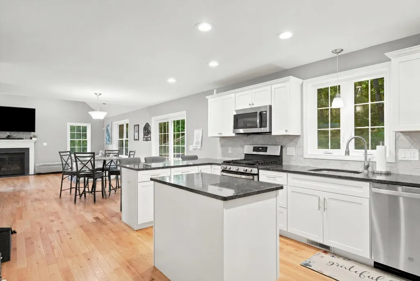
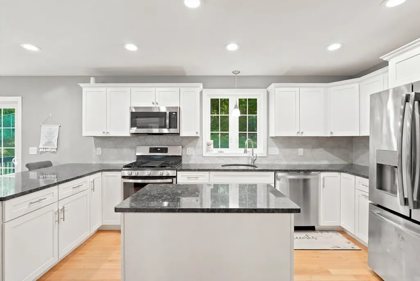
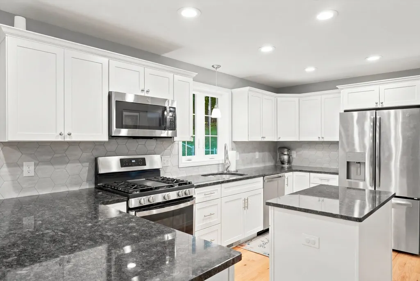
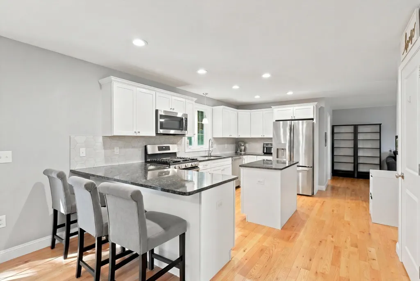
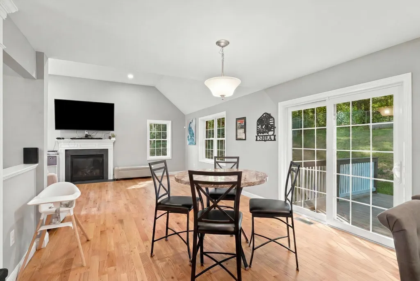
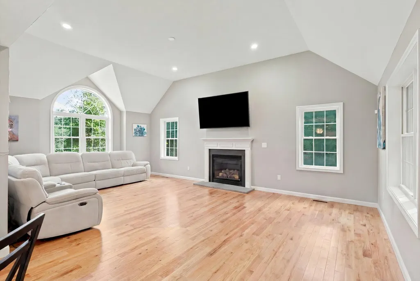
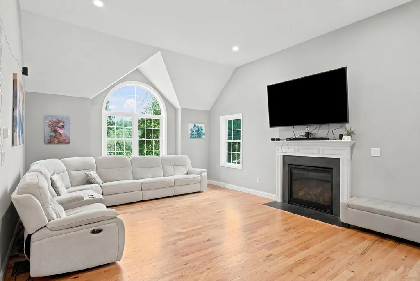
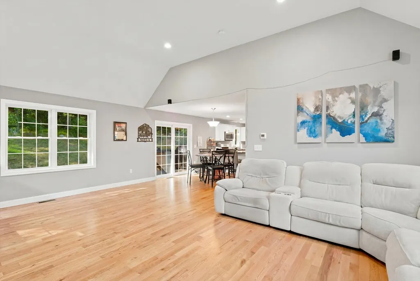
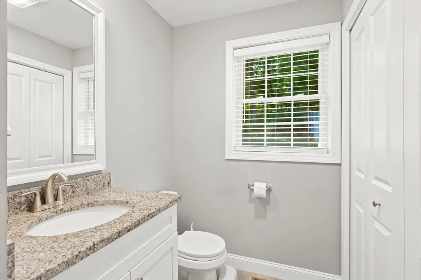
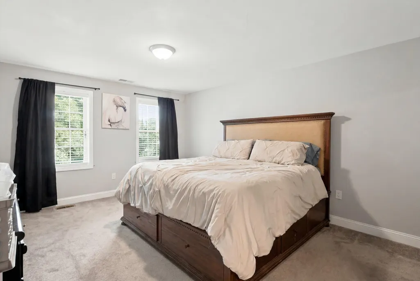
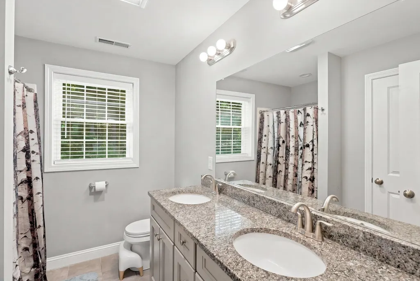
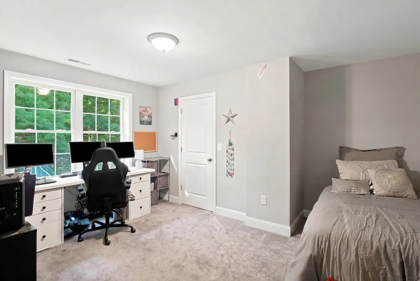
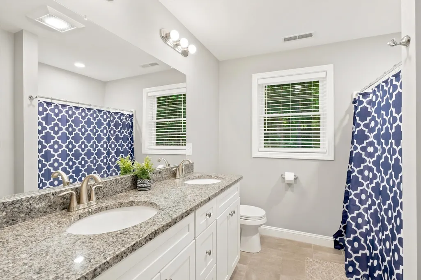
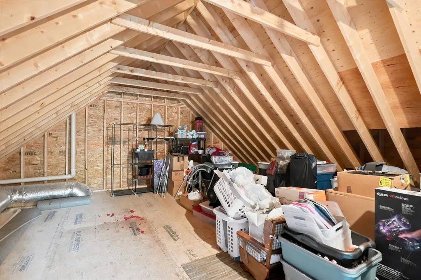
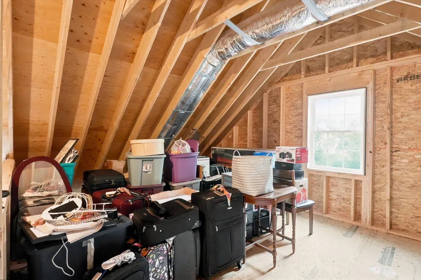
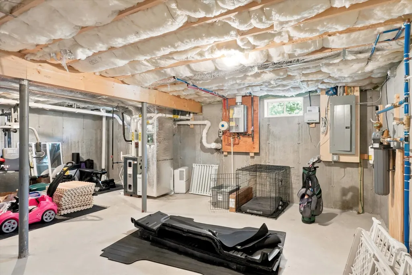
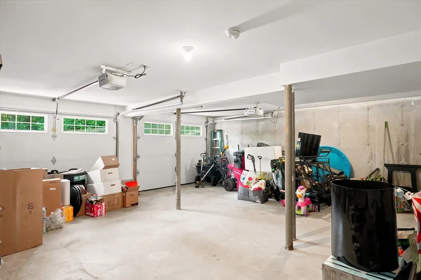
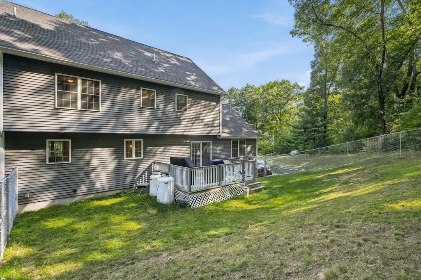
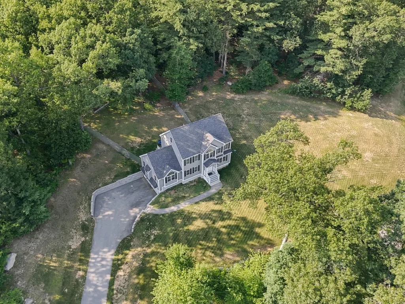
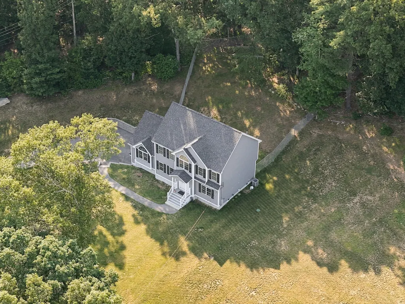
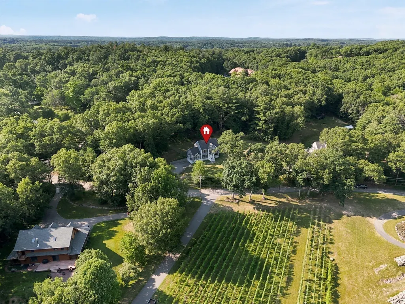
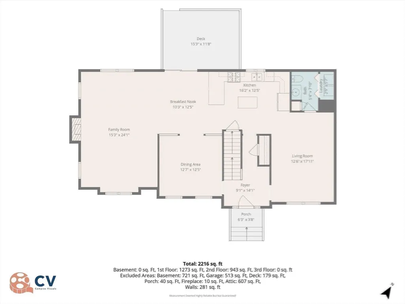
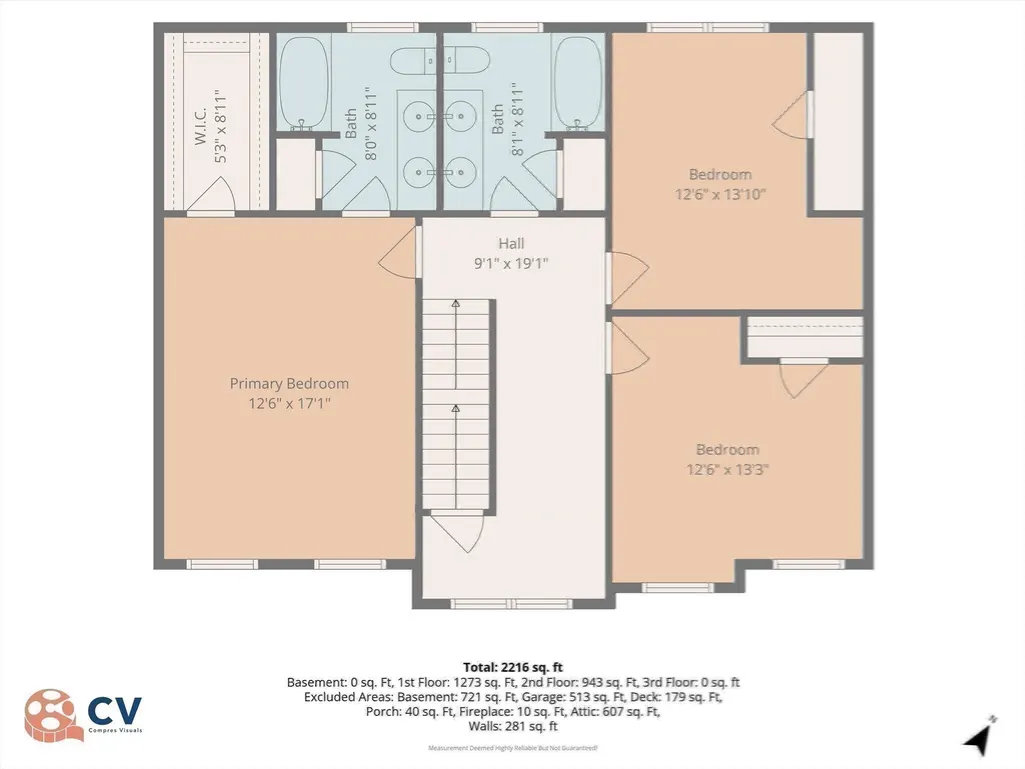
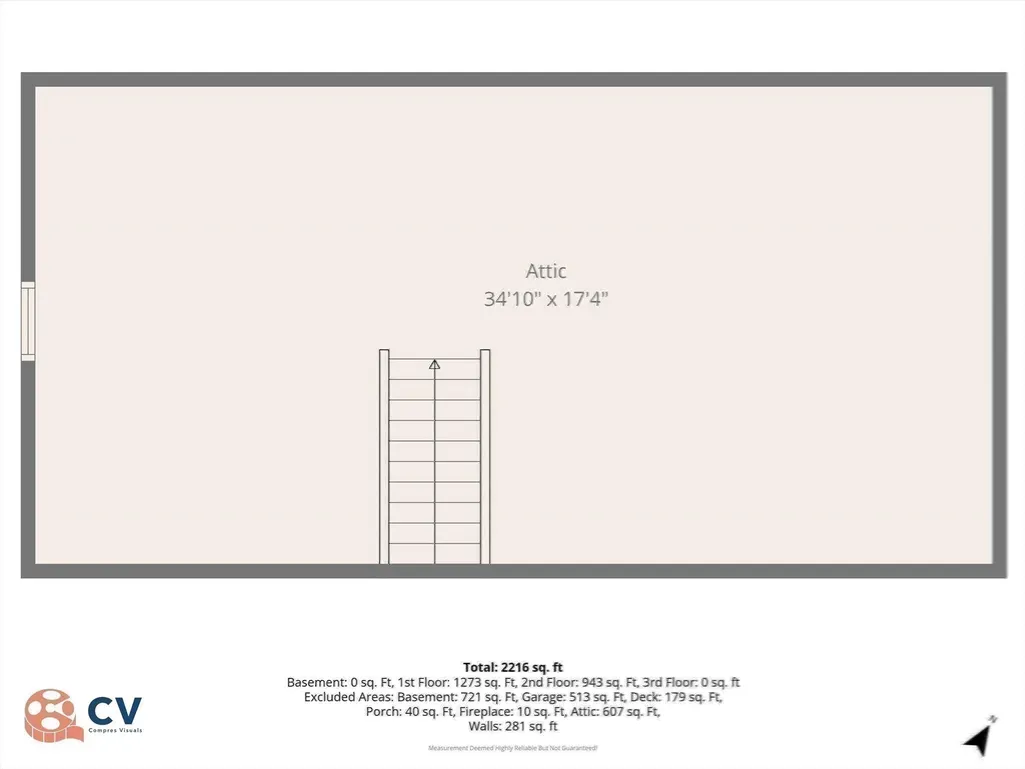
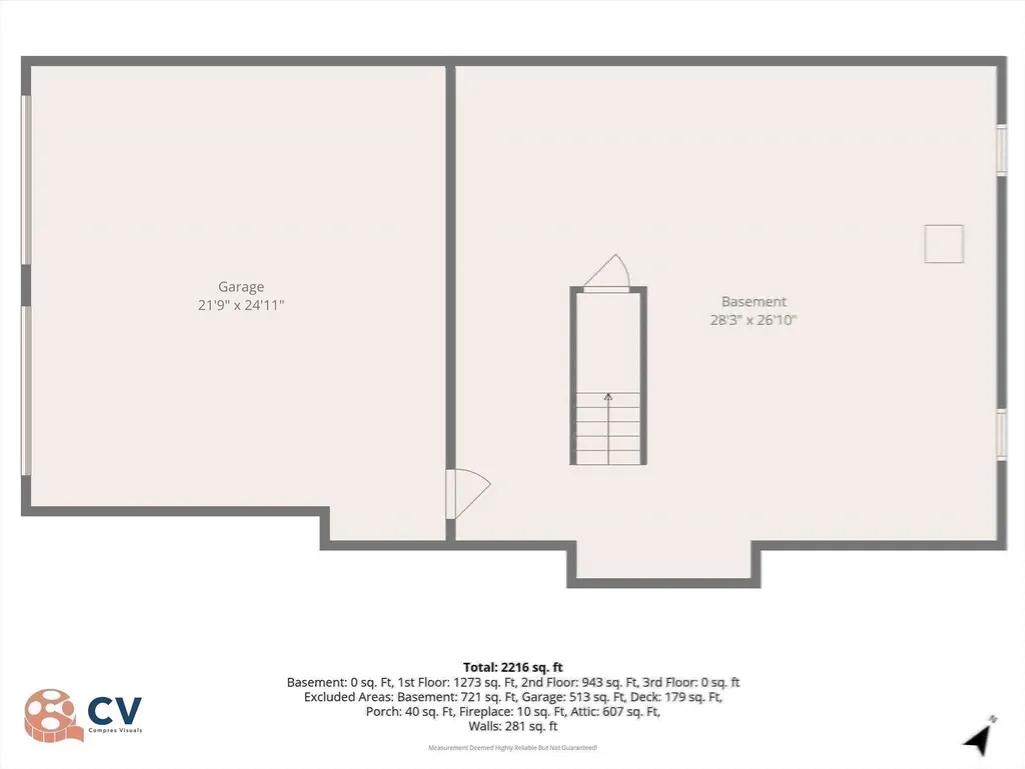
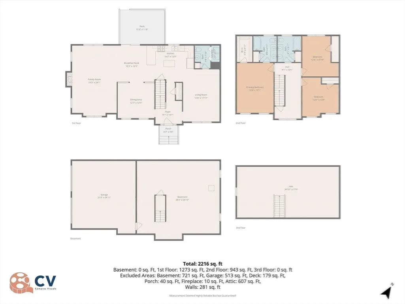
Presenting an exceptional opportunity at 883 West Lowell Avenue, Haverhill, MA, this 2020 colonial-style single-family residence, encompassing 2,342 square feet, offers an attractive property in great condition. This thoughtfully designed home provides an expansive living experience across a substantial 1.84 acres. The kitchen serves as the heart of this residence, featuring stainless steel appliances and quartz counters. A central island and a functional peninsula contribute to the open-plan design, seamlessly connecting with the living room for an integrated living experience. The living room is distinguished by its high and vaulted ceilings, complemented by hardwood flooring, and anchored by a fireplace, creating an inviting atmosphere for relaxation and social gatherings. A well-appointed bathroom offers the convenience of a double vanity, catering to both functionality and design. Additional features of this property include a full unfinished basement, full unfinished walkup attic, a private yard, and a built-in two-car garage, enhancing both utility and lifestyle. Featuring three bedrooms, two full bathrooms, and one half bathroom, this home offers a comfortable and functional layout with plenty of space to make your own.
| Price History | |
|---|---|
| 9/12/2026 | Listed $819,900 |
General Features
| Sewer | Private Sewer |
|---|---|
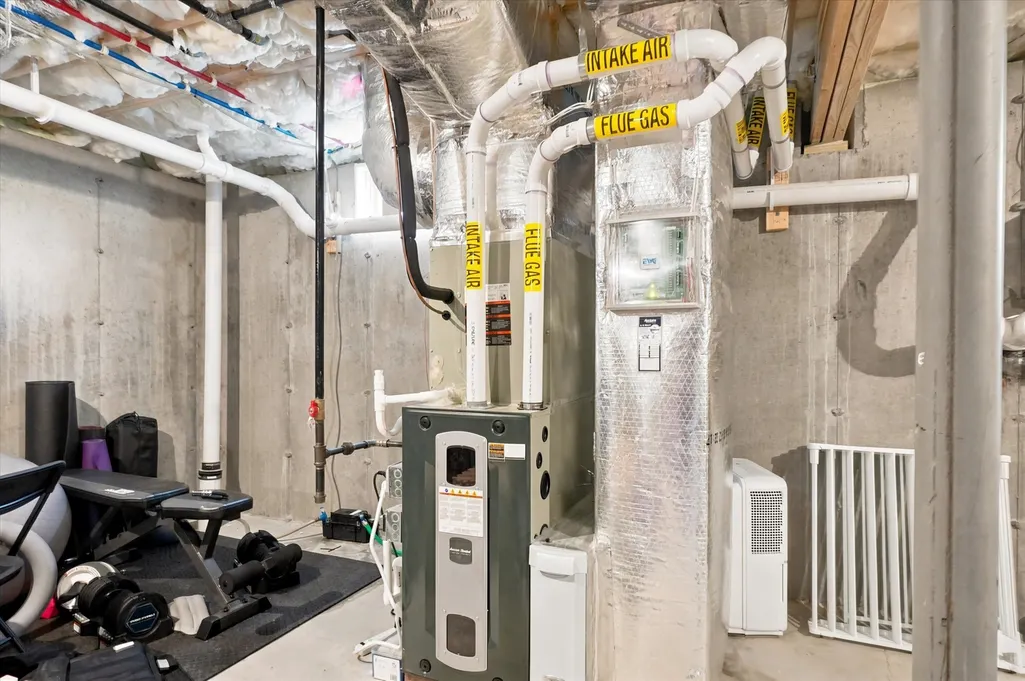
| Heating | Forced Air,Propane |
| Cooling | Central Air |
| Utilities | for Gas Range,for Electric Dryer,Washer Hookup |
| Roof | Asphalt/Composition Shingles |
| Appliances | Water Heater,Range,Dishwasher,Microwave |
| Zoning | RR |
| Garage Spaces | 2 |
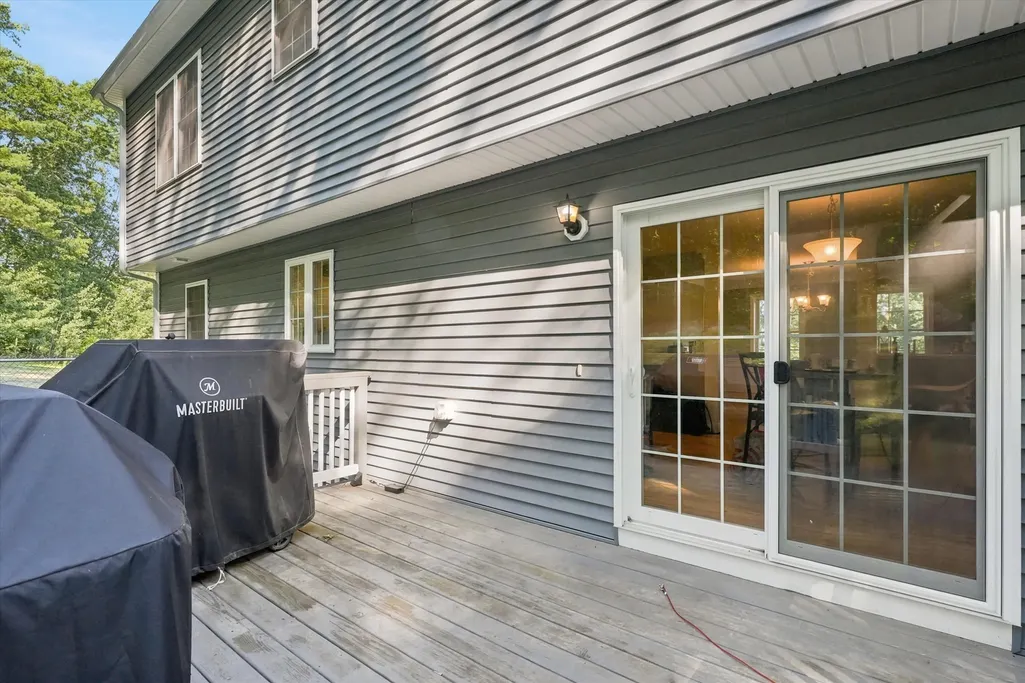
| Patio/Porch Features | Deck - Wood |
| Architectural Style | Colonial |
| Construction Materials | Frame |
| Exclusions | Dehumidifier In The Basement,Washer And Dryer,And Grills On The Deck. |
| Year Built | 2020 |
| Electric | Circuit Breakers,200+ Amp Service |
| View | Scenic View(s) |
| Property Subtype | Single Family Residence |
| Tax Year | 2025 |
| Parcel Number | 5070435 |
| Community Features | Shopping,Conservation Area,Highway Access,House of Worship,Private School,Public School |
| County | Essex |
| Property Type | Residential |
| HOA | No |
| Attached Garage | Yes |
| Subdivision Name | West Haverhill |
| Garage Y/N | Yes |
| Total Rooms | 7 |
| Full Baths | 2 |
| Status | New |
| Directions | GPS |
| City | Haverhill |
| Disclosures | Tile V inspection scheduled for September 17th. |
| Senior Community Y/N | No |
| Lot Size Units | Acres |
| Lot Size Square Feet | 80150 |
| Carport Y/N | No |
| Property Attached Y/N | No |
| Year Built Details | Actual |
| Tax Annual Amount | 7740 |
| Home Warranty Y/N | No |
| Building Area Units | Square Feet |
| Primary Bedroom Level | Second |
| Standard Status | Active |
| Year Built Source | Public Records |
| Tax Assessed Value | 722700 |
| Tax Lot | 12-A |
| Certified Treated | None |
Interior Features
| Interior Amenities | Walk-up Attic |
|---|---|
| Basement | Full,Walk-Out Access,Garage Access,Concrete,Unfinished |
| Flooring | Tile,Carpet,Hardwood |
| Total Fireplaces | 1 |
| Fireplace Features | Family Room |
| Kitchen Level | First |
| Air Conditioning Y/N | Yes |
| Heating Y/N | Yes |
| Window Features | Insulated Windows,Screens |
| Fireplace Y/N | Yes |
| Above Grade Finished Area | 2342 |
| Half Baths | 1 |
| Laundry Features | Electric Dryer Hookup,Washer Hookup,First Floor |
| Total Bedrooms | 3 |
| Living Room Level | First |
| LivingAreaSource | Public Record |
| Kitchen Features | Flooring - Hardwood,Dining Area,Countertops - Stone/Granite/Solid,Kitchen Island,Breakfast Bar / Nook,Deck - Exterior,Open Floorplan,Recessed Lighting,Stainless Steel Appliances,Gas Stove,Peninsula,L |
| Total Baths | 3 |
| Primary Bathroom Features | Yes |
| Living Room Features | Flooring - Hardwood |
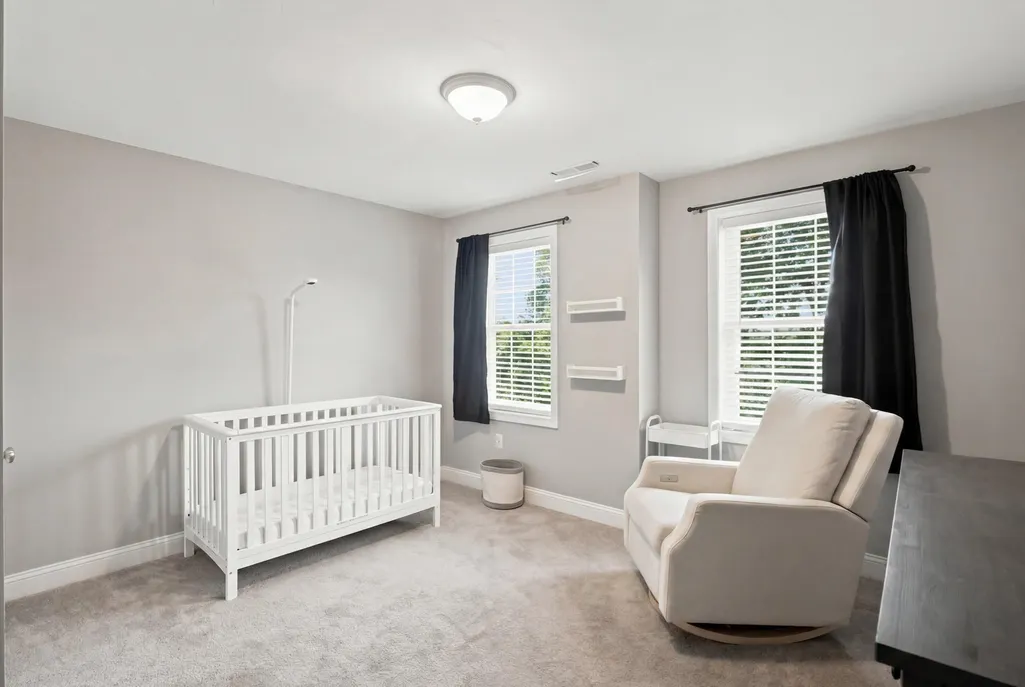
| Bedroom 3 Features | Closet,Flooring - Wall to Wall Carpet |
| Bedroom 2 Features | Closet,Flooring - Wall to Wall Carpet |
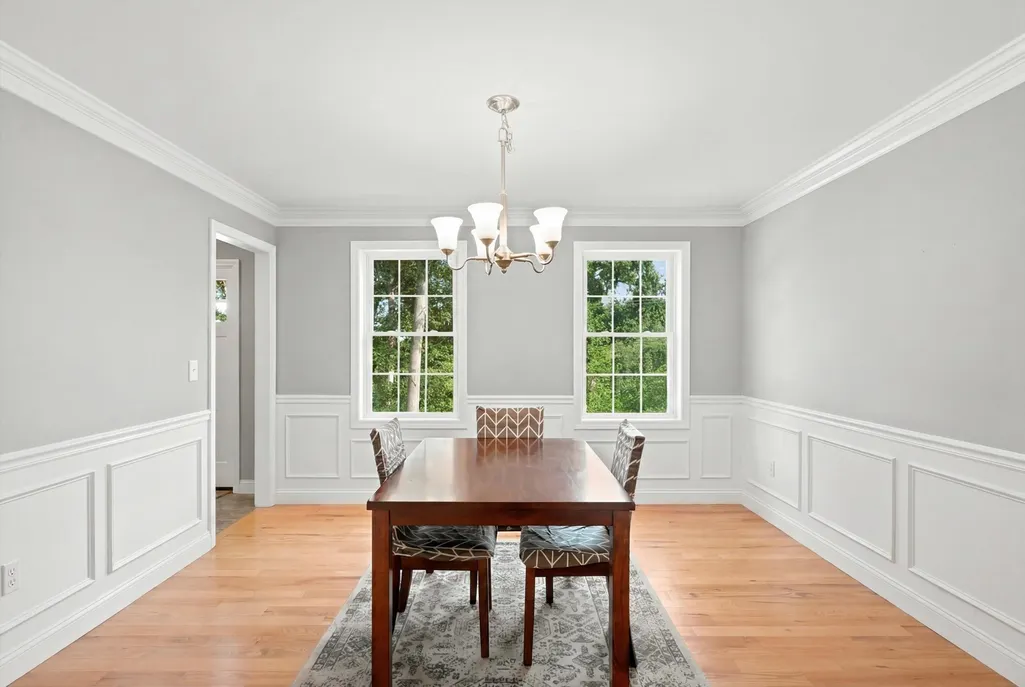
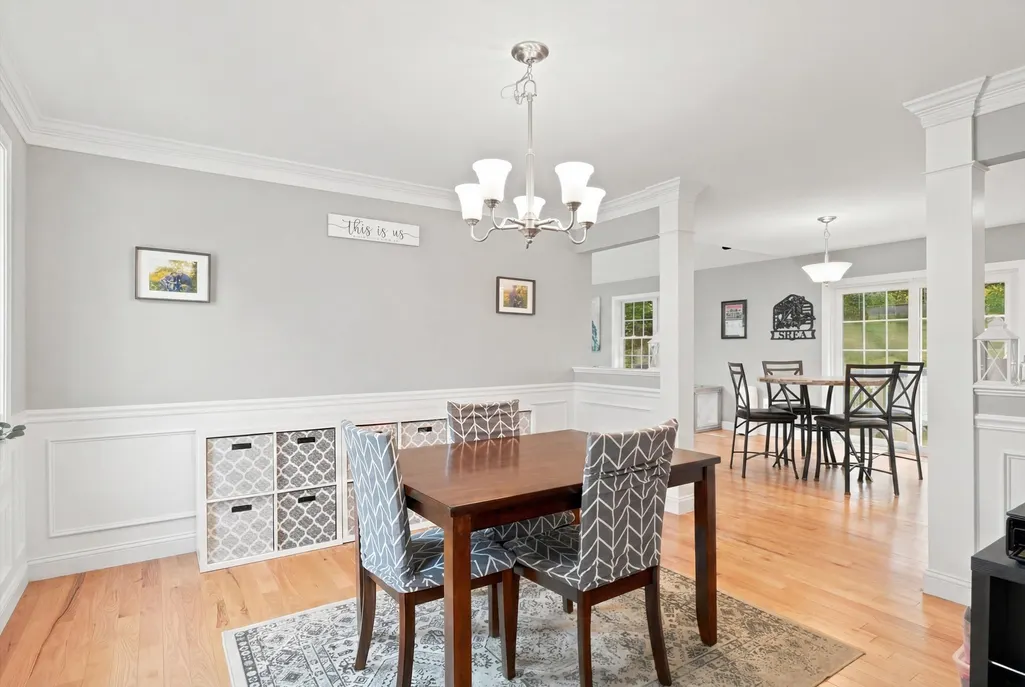
| Dining Room Features | Flooring - Hardwood,Wainscoting,Crown Molding |
| Primary Bedroom Features | Bathroom - 3/4,Bathroom - Double Vanity/Sink,Walk-In Closet(s),Flooring - Wall to Wall Carpet |
| Family Room Level | Main,First |
| Family Room Features | Vaulted Ceiling(s),Window(s) - Picture,Open Floorplan,Recessed Lighting |
| Dining Room Level | First |
| Bedroom 3 Level | Second |
| Second Bedroom Level | Second |
| Bathroom 1 Level | First |
| Bathroom 2 Level | Second |
| Bathroom 3 Level | Second |
Exterior Features
| Exterior Amenities | Deck - Wood,Decorative Lighting,Screens,Stone Wall |
|---|---|
| Parking Features | Under,Garage Door Opener,Garage Faces Side,Paved Drive,Paved |
| Lot Features | Wooded,Easements,Gentle Sloping |
| Water Source | Public |
| Total Parking | 10 |
| Lot Size Area | 1.84 |
| Foundation Details | Concrete Perimeter |
| Spa | No |
| Building Area Total | 2342 |
| Lot Size Acres | 1.84 |
| Waterfront Y/N | No |
| Covered Spaces | 2 |
| Road Frontage Type | Public |
Amenities
- Foreclosure
- Views
- Short Sale
- New Construction
- Adult 55+
- Lease To Own
- No HOA Fees
- Furnished
- Primary On Main
- Air Conditioning
- Seller Finance
- Green
- Fixer Upper
- Horse
- Golf
- Fireplace
- Deck
- Garage
- Basement
- Pool
Property vs Single Family Average in 01832
Price
Taxes
Year Built
 Massachusetts MLS Property Info Network (MLSPIN) - The property listing data and information set forth herein were provided to MLS Property Information Network, Inc. from third party sources, including sellers, lessors and public records, and were compiled by MLS Property Information Network, Inc. The property listing data and information are for the personal, non commercial use of consumers having a good faith interest in purchasing or leasing listed properties of the type displayed to them and
 Copyright 2026 PrimeMLS. All rights reserved. This information is deemed reliable, but not guaranteed. The data relating to real estate displayed on
this Site comes in part from the IDX Program of PrimeMLS. The information
being provided is for consumers' personal, non-commercial use and may
not be used for any purpose other than to identify prospective properties
consumers may be interested in purchasing. Data last updated September 14, 2026 11:20 AM UTC
Copyright 2026 PrimeMLS. All rights reserved. This information is deemed reliable, but not guaranteed. The data relating to real estate displayed on
this Site comes in part from the IDX Program of PrimeMLS. The information
being provided is for consumers' personal, non-commercial use and may
not be used for any purpose other than to identify prospective properties
consumers may be interested in purchasing. Data last updated September 14, 2026 11:20 AM UTC
 All information deemed reliable but not guaranteed. All properties are subject to prior sale, change or withdrawal. Neither listing broker(s) or information provider(s) shall be responsible for any typographical errors, misinformation, misprints and shall be held totally harmless. Listing(s) information is provided for consumer's personal, non-commercial use and may not be used for any purpose other than to identify prospective properties consumers may be interested in purchasing. The data relating
